Save
Ask
Tour
Hide
Share
$669,950
5 Days On Site

5222 Maben Branch Place
Glen Allen, VA 23059

For Sale|Single Family Residence|Active
3
Beds
3
Total Baths
2
Full Baths
1
Partial Bath
2,173
SqFt
$308
/SqFt
2019
Built
Subdivision:
Holloway At Wyndham Forest
County:
Henrico
Listing courtesy of Long & Foster REALTORS (804) 467-9022
Call Now: 804-349-8892
Is this the listing for you? We can help make it yours.
804-349-8892
5222 Maben Branch Place5222 Maben Branch Place5222 Maben Branch Place5222 Maben Branch Place
Save
Ask
Tour
Hide
Share

Mortgage Calculator

Monthly Payment (Est.)

Enter an interest rate to see your estimated monthly payment.
Calculator powered by Showcase IDX, a Constellation1 Company. Copyright ©2026 Information is deemed reliable but not guaranteed.

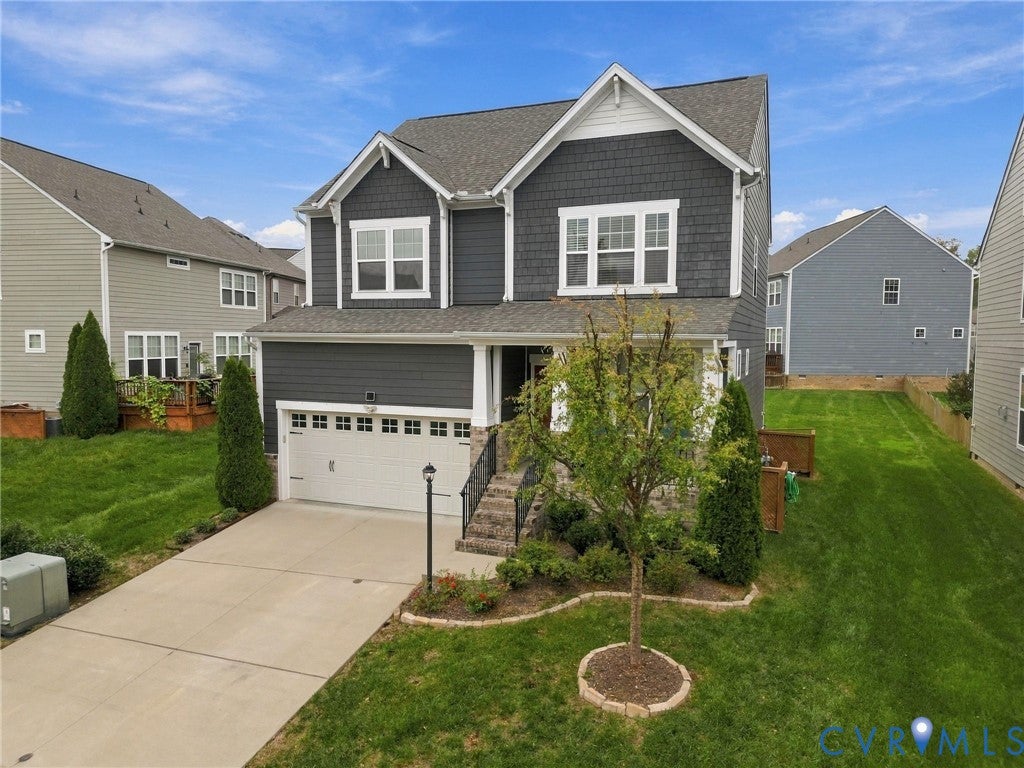
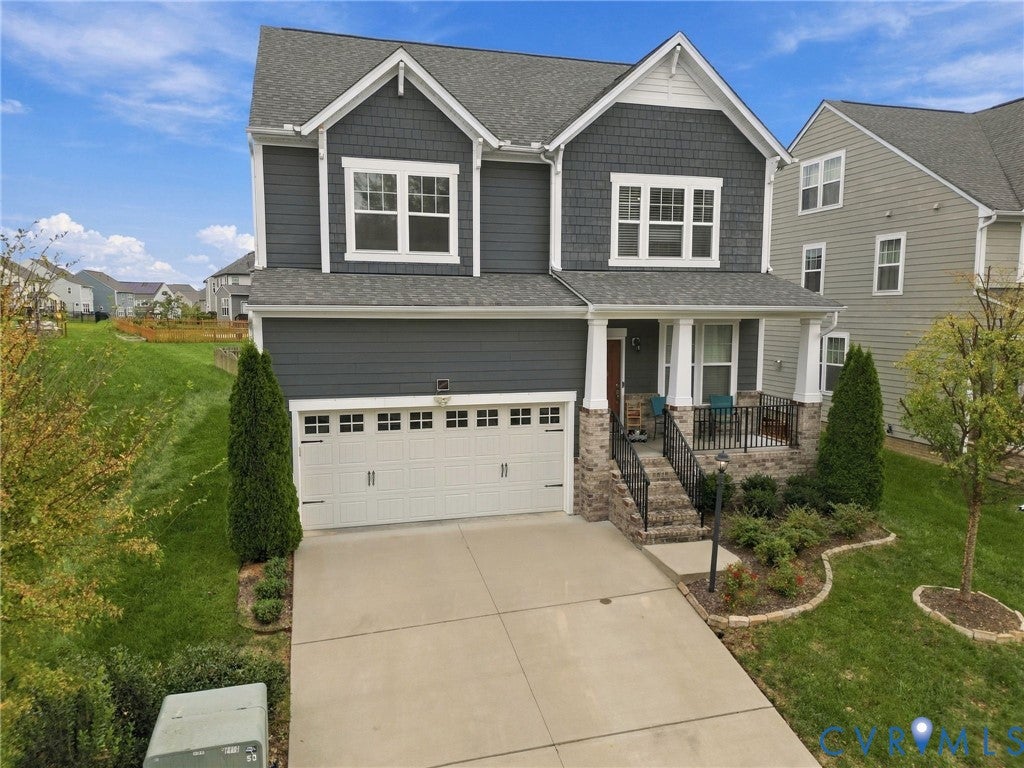
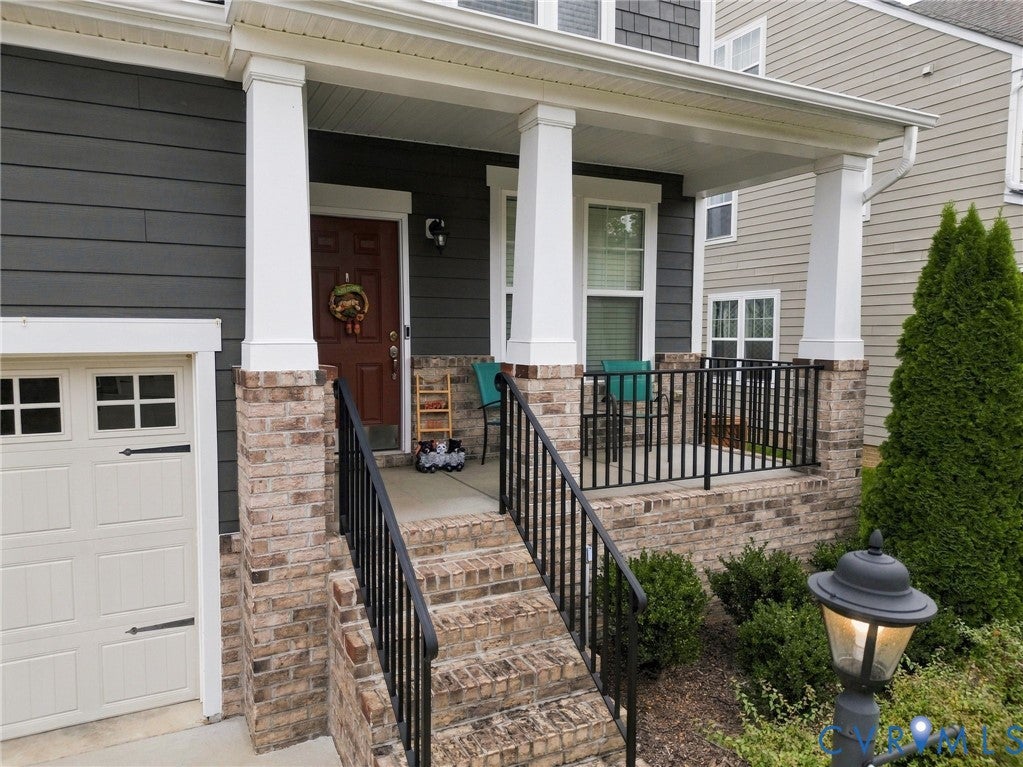
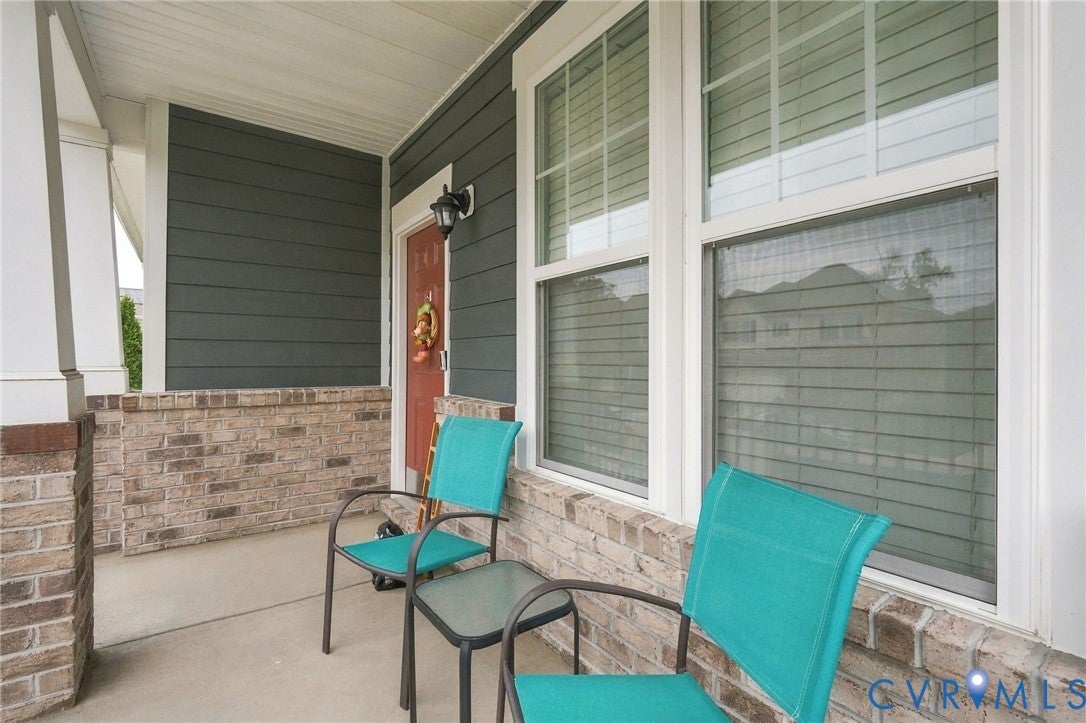
Welcome to 5222 Maben Branch Place, located in the sought-after Holloway at Wyndham Forest! Offering almost 2,200 square feet, 3 bedrooms, 2.5 baths, first floor office, Loft and a 2-car attached garage, this beautifully maintained home has so much to offer. Upon entry, you’ll be greeted by LVP flooring, fresh paint, and plantation blinds throughout. The first floor features a private home office with glass French doors, perfect for working from home. The spacious family room flows seamlessly into the well-appointed kitchen featuring granite countertops, tile backsplash, stainless steel appliances with gas cooking, a large island with seating, pantry, recessed lighting, and pendant lights. Just off the kitchen is the vaulted morning room with access to the rear deck, creating the perfect space for casual dining and entertaining. Upstairs, you’ll find a versatile loft area offering additional living space. The spacious owner’s suite features a walk-in closet and an en-suite bath with tile flooring, double vanity, tiled walk-in shower, and linen closet. Two additional generously sized bedrooms with large closets, a hall bath, and a convenient laundry room complete the second floor. Step outside and enjoy grilling and entertaining on the rear deck overlooking the fenced backyard or relax with your morning coffee on the covered front porch. Additional highlights include hardwood step treads with wrought iron spindles, natural gas heat, central air, Hardie Plank siding, dimensional roof, double-width concrete driveway, and irrigation system. Conveniently located near shopping, dining, and major interstates. Schedule your private tour today!

Save
Ask
Tour
Hide
Share
Listing Snapshot
Price 
$669,950
Days On Site 
5 Days
Bedrooms 
3
Inside Area (SqFt) 
2,173 sqft
Total Baths 
3
Full Baths 
2
Partial Baths 
1
Lot Size 
0.1675 Acres
Year Built 
2019
MLS Number 
2628184
Status 
Active
Property Tax 
$5,081.26
HOA/Condo/Coop Fees 
$60 monthly
Sq Ft Source 
Assessor
Friends & Family
Recent Activity
6 days agoListing first seen on site
6 days agoListing updated with changes from the MLS
General Features
Acres 
0.1675
Attached Garage 
Yes
Disclosures 
Covenants Restrictions Disclosure
Garage 
Yes
Garage Spaces 
2
Levels 
Two
Number Of Stories 
2
Parking 
AttachedDirect AccessDrivewayGarageGarage Door OpenerOff StreetOversizedPaved
Property Sub Type 
Single Family Residence
Sewer 
Public Sewer
SqFt Above 
2173
Style 
Colonial, Two Story
Water Source 
Public
Interior Features
Appliances 
CooktopDishwasherDisposalGas Water HeaterMicrowaveOvenTankless Water HeaterGas Cooktop
Cooling 
Central Air
Flooring 
Vinyl
Heating 
Forced AirNatural Gas
Interior 
Double VanityEat-in KitchenGranite CountersHigh CeilingsKitchen IslandPantryRecessed LightingWalk-In Closet(s)
Laundry Features 
Washer Hookup
Window Features 
Insulated Windows
Kitchen 
Dimensions - 17.8 x 9.3Level - FirstDescription - Granite, Tile BS, SS Appl, Gas Cooking, Pantry
Save
Ask
Tour
Hide
Share
Exterior Features
Construction Details 
BrickFrameHardiPlank Type
Fencing 
Back YardFenced
Patio And Porch 
Front PorchDeckPorch
Pool Features 
None
Roof 
Shingle
Windows/Doors 
Insulated Windows
Community Features
Association Amenities 
Management
Association Fee 
$180.0
Association Fee Frequency 
Quarterly
Community Features 
ClubhousePlayground
MLS Area 
34 - Henrico
Schools
School District
Unknown
Elementary School
Rivers Edge
Middle School
Holman
High School
Deep Run
All or a portion of the multiple Listing information is provided by the Central Virginia Regional Multiple Listing Service, LLC, from a copyrighted compilation of listings. All IDX information is provided exclusively for consumers’ personal, non-commercial use and may not be used for any purpose other than to identify prospective properties consumers may be interested in purchasing. All CVR MLS information provided is deemed reliable but is not guaranteed accurate. The compilation of Listings and each individual Listing are ©2026 Central Virginia Regional Multiple Listing Service, LLC. All rights reserved.


Last checked 2026-10-25 12:50 PM UTC.

Neighborhood & Commute
Source: Walkscore
Disclosure: Community information and market data powered by Constellation Data Labs. Information is deemed reliable but not guaranteed.
Save
Ask
Tour
Hide
Share