Save
Ask
Tour
Hide
Share
$1,100,000
New Listing

12101 Blunt's Bridge Estates Court
Doswell, VA 23047

For Sale|Single Family Residence|Active
4
Beds
4
Total Baths
3
Full Baths
1
Partial Bath
3,860
SqFt
$285
/SqFt
2026
Built
Subdivision:
Blunts Bridge Estates
County:
Hanover
Listing courtesy of Virginia Capital Realty (804) 833-6755
Call Now: 804-349-8892
Is this the listing for you? We can help make it yours.
804-349-8892
12101 Blunt's Bridge Estates Court12101 Blunt's Bridge Estates Court12101 Blunt's Bridge Estates Court12101 Blunt's Bridge Estates Court
Save
Ask
Tour
Hide
Share

Mortgage Calculator

Monthly Payment (Est.)

Enter an interest rate to see your estimated monthly payment.
Calculator powered by Showcase IDX, a Constellation1 Company. Copyright ©2026 Information is deemed reliable but not guaranteed.

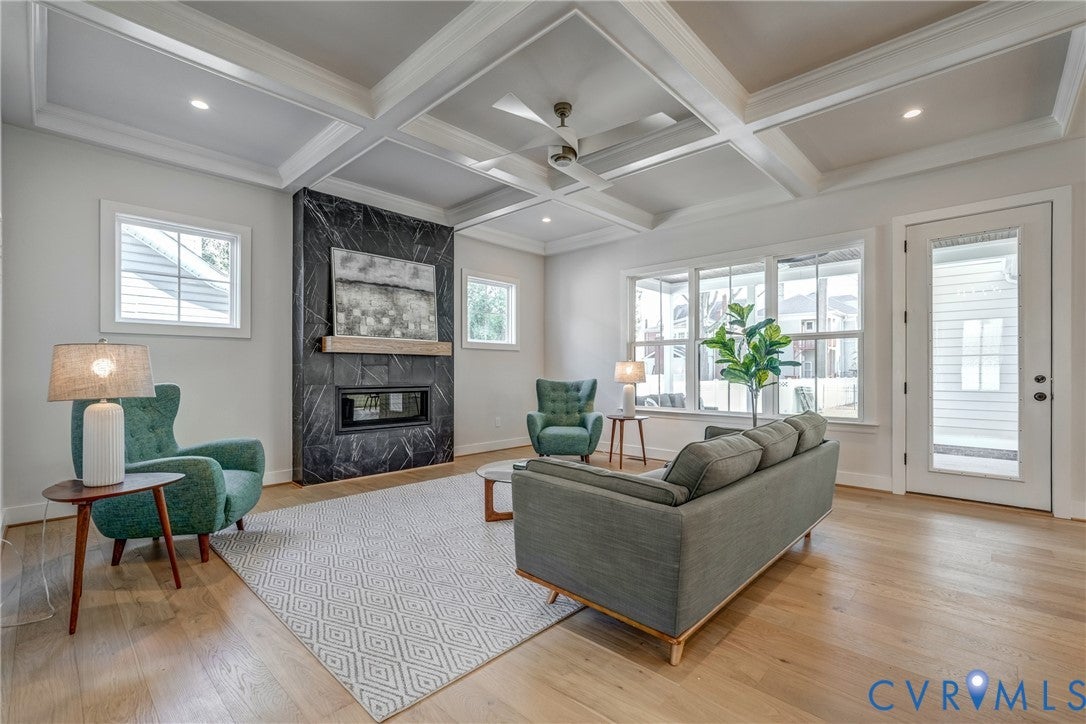
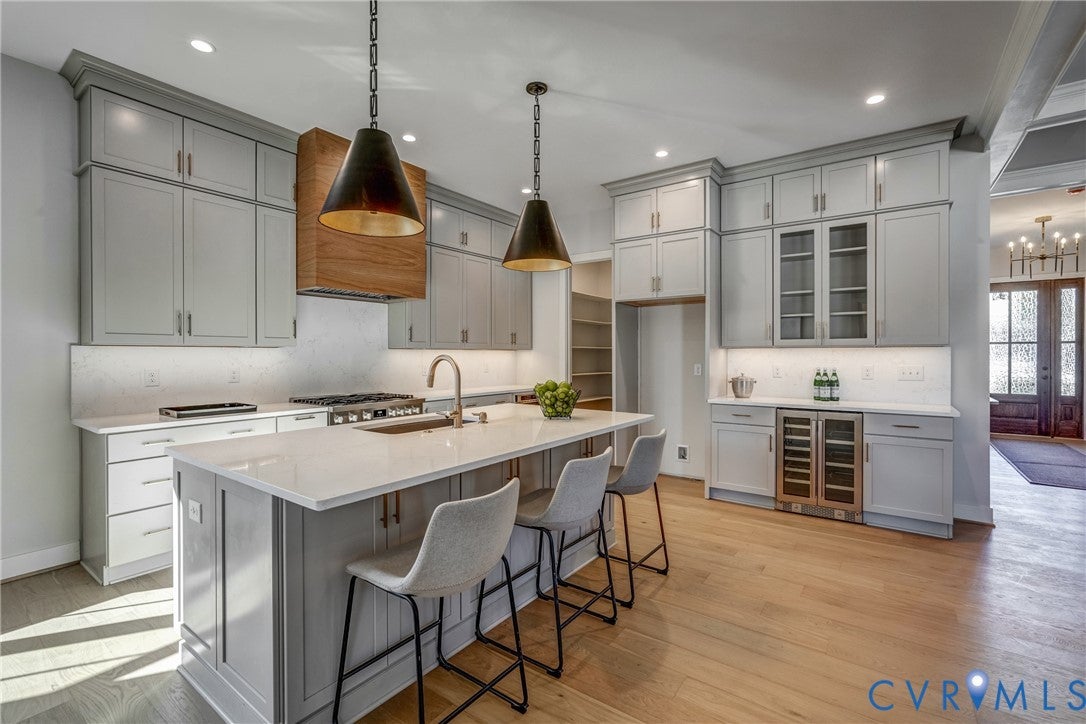
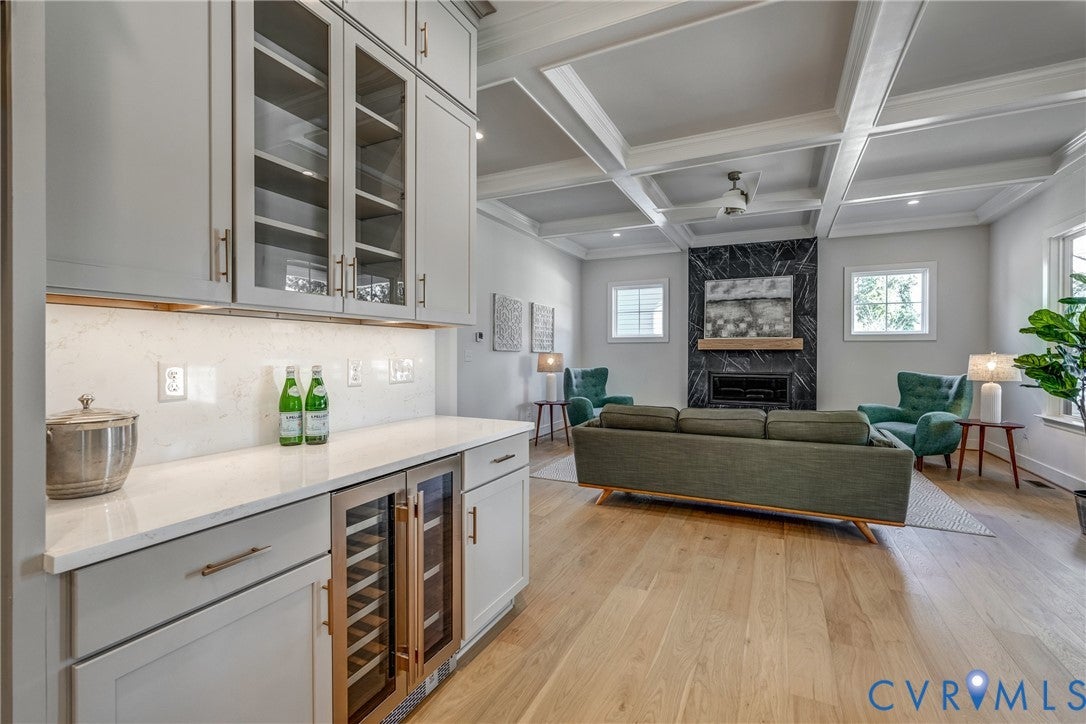
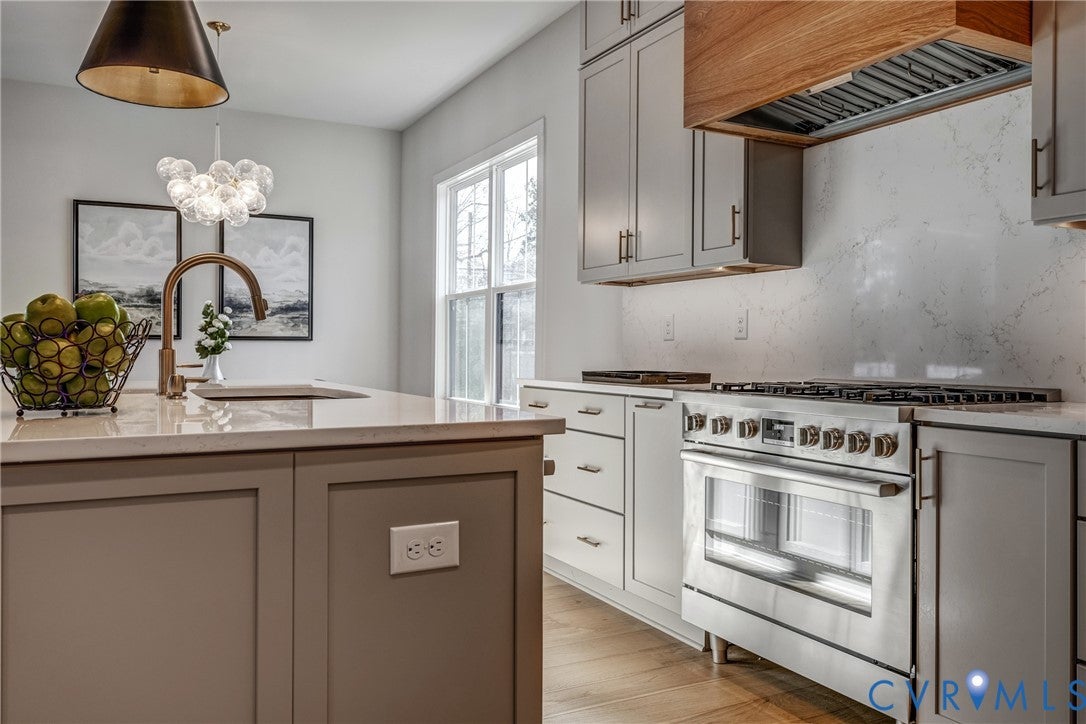
Be the first of ten lucky residents, to live in this new ten lot development in a beautiful and prestigious area of Hanover county; Blunt's Bridge Estates is just across the S.Anna River from Eagle's Point Farm Thoroughbred Training Center! This beautiful new home under construction on 10.33 acres, is less than 5 miles from downtown Ashland. A terrific Craftsman style Cape Cod is 3860 sq.ft., has 10 ft ceilings and 8 ft solid doors on the first floor, big first floor Primary suite with huge walk-in closet, two additional first floor bedrooms and another full bath. Great room with attractive coffered ceiling and gas fireplace w/tile surround is open to a magnificent kitchen with a huge island, solid surface countertops, tall paneled cabinets to the ceiling with crown molding, a Bosch 36" commercial gas range, custom hood, drawer type microwave, spice drawer, and large dining eat-in area. Flex room with French doors and accent wall can be a dining room, or office. Engineered wood floors throughout most all of the first floor. 42" oak stairs. Laundry room has built in bench and cabinets. Upstairs has loft living, entertaining area and two more big rooms with carpet(4th bedroom AND another flex room/office). attractive Front porch, covered rear deck, and attached garage. Lots of upgrade options in this one! Mahogany front door, covered deck w/Trex composite decking, standing seam metal roof accents, Rinnai tankless LP gas H2O heater, high efficiency dual fuel 19 seer HVAC system, structured cabling w/cat 6 data wire and centralized hub. A private wooded ten acre lot in this great new neighborhood of ten magnificent homes; Blunts Bridge Estates. Photos are of homes previously built to show some similar finishes that will be in this home. For GPS maps directly across from15032 Blunts Bridge Rd.

Save
Ask
Tour
Hide
Share
Listing Snapshot
Price 
$1,100,000
Days On Site 
0 Days
Bedrooms 
4
Inside Area (SqFt) 
3,860 sqft
Total Baths 
4
Full Baths 
3
Partial Baths 
1
Lot Size 
10.33 Acres
Year Built 
2026
MLS Number 
2628297
Status 
Active
Property Tax 
$8,505
HOA/Condo/Coop Fees 
$50 monthly
Sq Ft Source 
Builder
Friends & Family
Recent Activity
10 hours agoListing first seen on site
10 hours agoListing updated with changes from the MLS
General Features
Acres 
10.33
Attached Garage 
Yes
Disclosures 
Seller Disclosure
Garage 
Yes
Garage Spaces 
2
Levels 
Two
Number Of Stories 
2
Parking 
UnpavedAttachedDirect AccessDrivewayGarageGarage Door OpenerOff StreetPaved
Property Condition 
New ConstructionUnder Construction
Property Sub Type 
Single Family Residence
Sewer 
Septic Tank
SqFt Above 
3860
Style 
Cape Cod, Craftsman
Water Source 
Well
Zoning 
A-1
Interior Features
Appliances 
CooktopDishwasherDisposalMicrowaveTankless Water HeaterGas CooktopGas Water Heater
Basement 
Crawl Space
Cooling 
Central AirHeat Pump
Fireplace 
Yes
Fireplace Features 
Gas
Fireplaces 
1
Flooring 
CarpetCeramic TileWood
Heating 
ElectricForced AirHeat PumpPropaneZoned
Interior 
Beamed CeilingsEat-in KitchenHigh Speed InternetKitchen IslandPantryWired for DataMaster Downstairs
Laundry Features 
Washer Hookup
Window Features 
Insulated Windows
FullBath 
Save
Ask
Tour
Hide
Share
Exterior Features
Construction Details 
FrameHardiPlank Type
Fencing 
None
Lot Features 
Irregular LotWooded
Patio And Porch 
Front PorchDeckPorch
Pool Features 
None
Roof 
Composition
Windows/Doors 
Insulated Windows
Community Features
Association Fee 
$600.0
Association Fee Frequency 
Annually
MLS Area 
36 - Hanover
Schools
School District
Unknown
Elementary School
Ashland
Middle School
Liberty
High School
Patrick Henry
All or a portion of the multiple Listing information is provided by the Central Virginia Regional Multiple Listing Service, LLC, from a copyrighted compilation of listings. All IDX information is provided exclusively for consumers’ personal, non-commercial use and may not be used for any purpose other than to identify prospective properties consumers may be interested in purchasing. All CVR MLS information provided is deemed reliable but is not guaranteed accurate. The compilation of Listings and each individual Listing are ©2026 Central Virginia Regional Multiple Listing Service, LLC. All rights reserved.


Last checked 2026-10-23 03:02 AM UTC.

Neighborhood & Commute
Source: Walkscore
Disclosure: Community information and market data powered by Constellation Data Labs. Information is deemed reliable but not guaranteed.
Save
Ask
Tour
Hide
Share