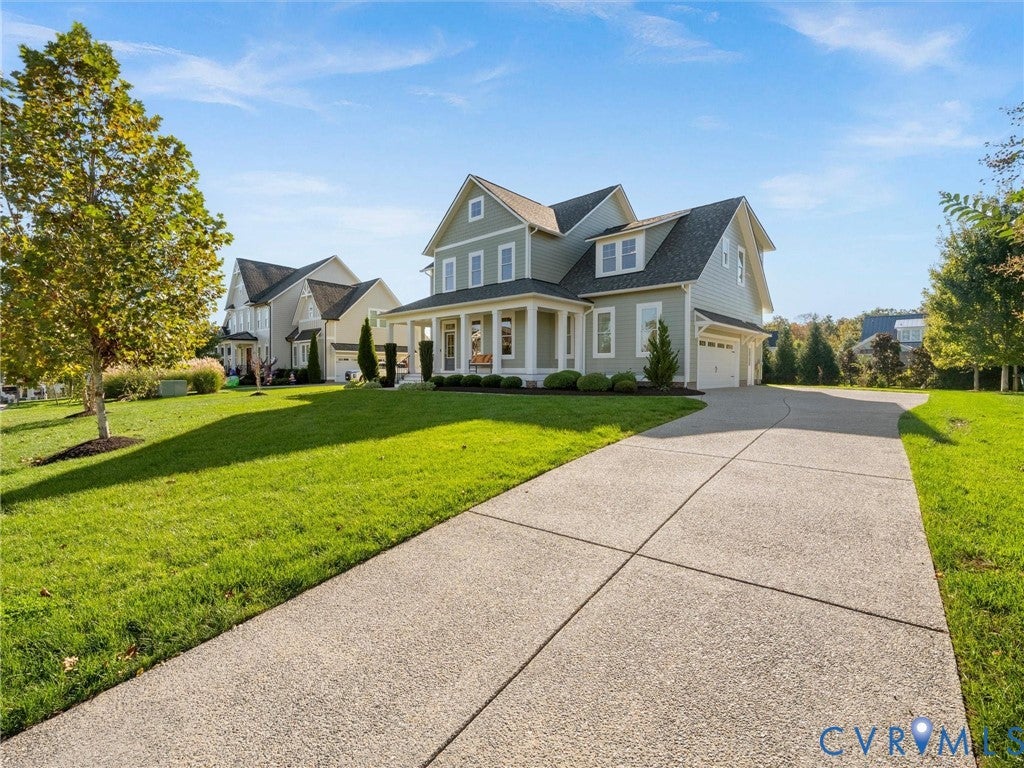
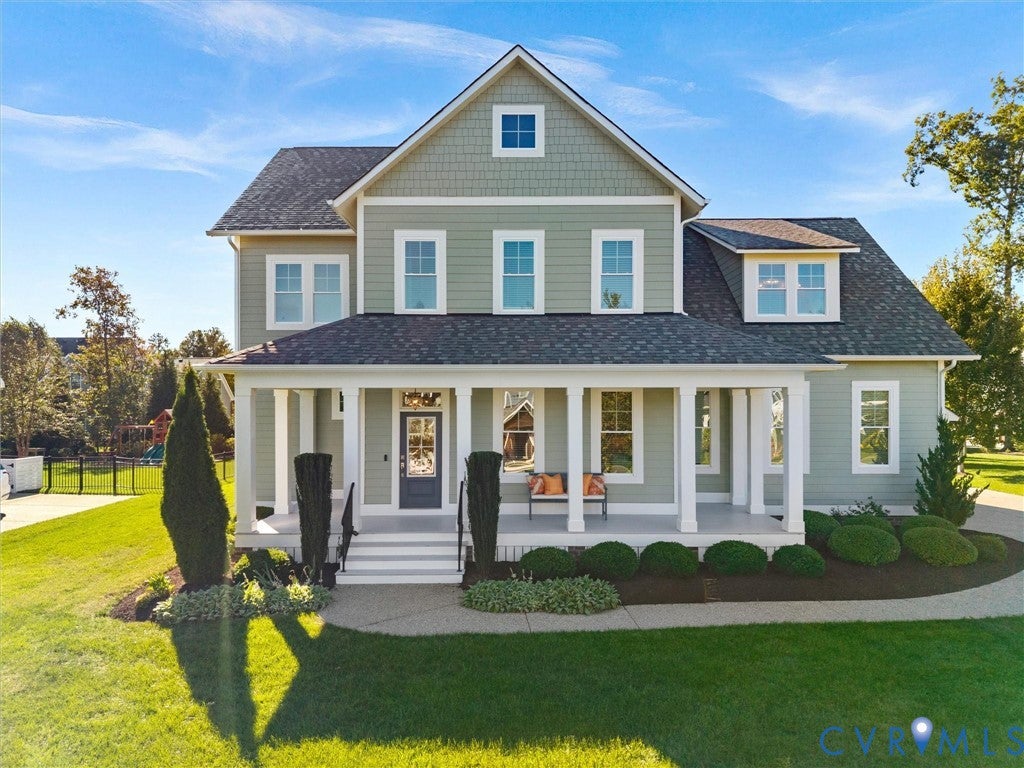
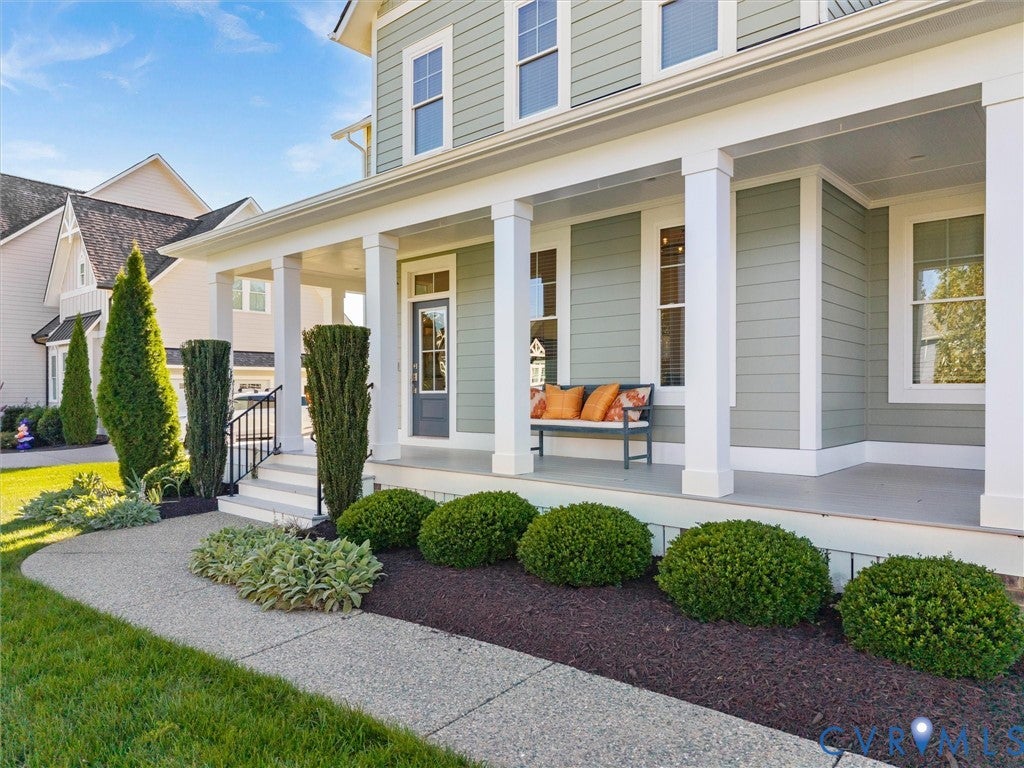
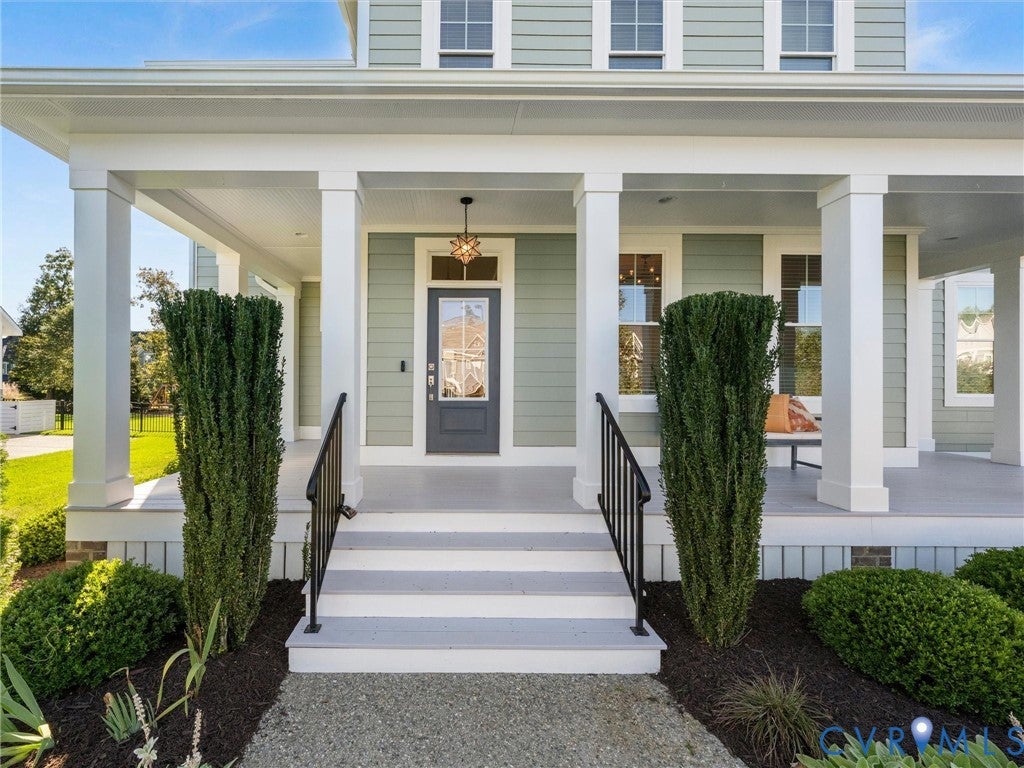
Welcome home to effortless elegance in award-winning Hallsley. This custom built craftsman has been thoughtfully refreshed from top to bottom and truly feels brand new: freshly painted walls, gleaming refinished hardwoods, all new carpet upstairs, and refined finishes that shine in every room. A full front porch invites you into a light-filled main level, where a private study or living room awaits behind French doors and the family room centers on a gas fireplace. The chef’s kitchen is the heart of the home, with granite counters, a generous island, subway tile backsplash, gas cooktop, and custom cabinetry, all flowing into a sunlit dining area framed by classic wainscoting. A half bath, roomy drop zone with built-in cubbies lead into the 2.5 car garage to complete the first floor. Upstairs, retreat to a serene primary suite with a spa-like bath and an expansive walk-in closet, joined by three bedrooms, each with bath access. The newly finished third floor is a true showpiece: a versatile bedroom or entertainment space with a wet bar and private bath. Unwind on the screened porch then step out to enjoy Hallsley’s resort-style lifestyle.
Save
Ask
Tour
Hide
Share
Listing Snapshot
Price
$975,000
Days On Site
2 Days
Bedrooms
5
Inside Area (SqFt)
3,726 sqft
Total Baths
5
Full Baths
4
Partial Baths
1
Lot Size
0.3478 Acres
Year Built
2019
MLS Number
2628328
Status
Active
Property Tax
$7,727.87
HOA/Condo/Coop Fees
$125 monthly
Sq Ft Source
Appraiser
Friends & Family
React
Comment
Invite
No Comments Yet
Did you know? You can invite friends and family to your search. They can join your search, rate and discuss listings with you.
Recent Activity
2 days ago
Listing first seen on site
2 days ago
Listing updated with changes from the MLS
General Features
Acres
0.3478
Attached Garage
Yes
Disclosures
Covenants Restrictions Disclosure
Garage
Yes
Garage Spaces
2
Number Of Stories
2
Parking
AttachedDirect AccessGarageGarage Door OpenerOff StreetGarage Faces RearGarage Faces Side
Property Sub Type
Single Family Residence
Sewer
Public Sewer
SqFt Above
3726
Style
Craftsman, Custom
Water Source
Public
Zoning
R15
Interior Features
Appliances
DryerDishwasherRefrigeratorTankless Water HeaterWasherGas CooktopGas Water Heater


Did you know? You can invite friends and family to your search. They can join your search, rate and discuss listings with you.