Save
Ask
Tour
Hide
Share
$1,070,000
1 Day On Site

325 Deep Water Drive
White Stone, VA 22578

For Sale|Single Family Residence|Active
3
Beds
2
Total Baths
2
Full Baths
2,077
SqFt
$515
/SqFt
1984
Built
Subdivision:
Deep Water Cove
County:
Lancaster
Listing courtesy of Isabell K. Horsley R. E., Ltd. (804) 436-3106
Call Now: 804-349-8892
Is this the listing for you? We can help make it yours.
804-349-8892
325 Deep Water Drive325 Deep Water Drive325 Deep Water Drive325 Deep Water Drive
Save
Ask
Tour
Hide
Share

Mortgage Calculator

Monthly Payment (Est.)

Enter an interest rate to see your estimated monthly payment.
Calculator powered by Showcase IDX, a Constellation1 Company. Copyright ©2026 Information is deemed reliable but not guaranteed.

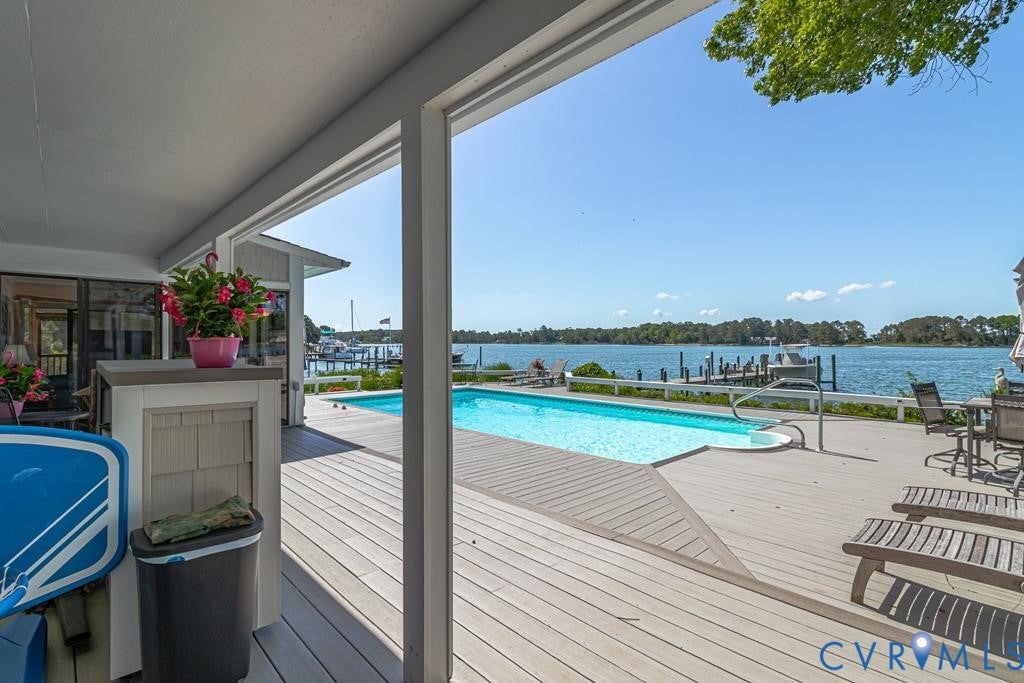
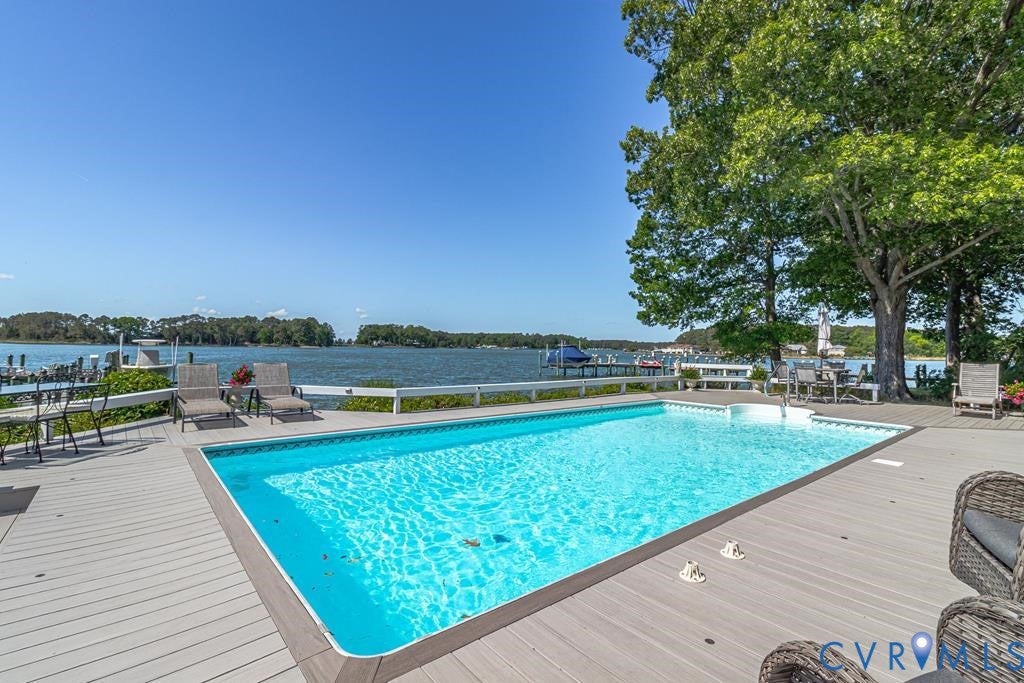
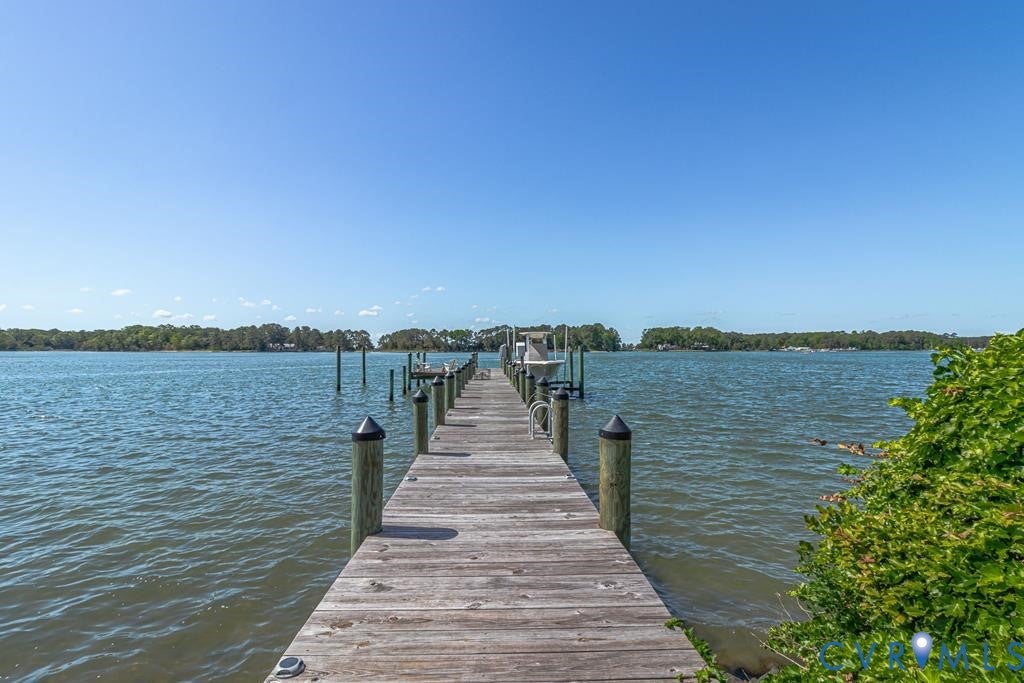
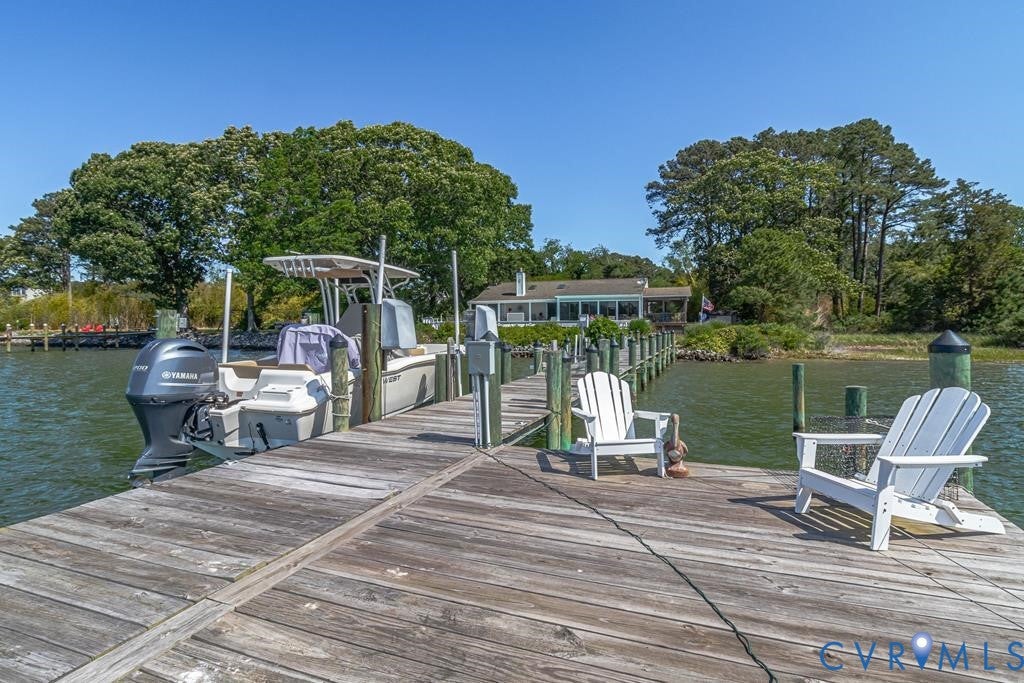
Welcome to 325 Deep Water Drive, White Stone, VA - Sunset views, a private pier with boat lift, and a waterfront pool make this charming home a wonderful waterfront retreat. Set on Antipoison Creek, just around the bend from Little Bay and the Chesapeake Bay, offers protected dockage and easy access to days of boating, fishing, and exploring the coast. Inside, vaulted ceilings, shiplap walls, and a cozy stone fireplace create a welcoming coastal feel. The open living and dining areas offer comfortable gathering spaces, complemented by the kitchen with granite countertops. A fabulous sunroom connects to the pool deck and screened porch, bringing together the best of indoor and outdoor waterfront living. Enjoy sunset views from the pool, relax on the surrounding composite decking, or settle into the screened porch after a day on the water. The primary bedroom offers direct access to both the screened porch and sunroom, generous closet space, and a private attached bathroom. Two additional bedrooms share a beautifully renovated bathroom. Convenient to White Stone, Irvington, and Kilmarnock, this waterfront escape combines boating, poolside relaxation, and inviting coastal charm—all within easy reach of local dining, shopping, and everyday conveniences. No HOA

Save
Ask
Tour
Hide
Share
Listing Snapshot
Price 
$1,070,000
Days On Site 
1 Day
Bedrooms 
3
Inside Area (SqFt) 
2,077 sqft
Total Baths 
2
Full Baths 
2
Partial Baths 
N/A
Lot Size 
1.01 Acres
Year Built 
1984
MLS Number 
2628331
Status 
Active
Property Tax 
$3,890
HOA/Condo/Coop Fees 
N/A
Sq Ft Source 
Assessor
Friends & Family
Recent Activity
yesterdayListing first seen on site
yesterdayListing updated with changes from the MLS
General Features
Acres 
1.01
Attached Garage 
Yes
Disclosures 
Disclosure On File
Garage 
Yes
Garage Spaces 
2
Levels 
One
Number Of Stories 
1
Parking 
AttachedCircular DrivewayGarage
Property Sub Type 
Single Family Residence
Sewer 
Septic Tank
SqFt Above 
2077
Style 
Ranch
Water Source 
Shared Well
Zoning 
R1
Interior Features
Appliances 
DryerDishwasherElectric Water HeaterDisposalMicrowaveOvenRefrigeratorWine CoolerWasherGas Cooktop
Basement 
Crawl Space
Cooling 
Heat PumpAttic FanCeiling Fan(s)
Fireplace 
Yes
Fireplace Features 
GasStone
Fireplaces 
1
Flooring 
BambooCarpetTile
Heating 
ElectricHeat Pump
Interior 
BookcasesBuilt-in FeaturesCeiling Fan(s)Cathedral Ceiling(s)Granite CountersMaster Downstairs
Window Features 
Skylight(s)
FullBath 
Save
Ask
Tour
Hide
Share
Exterior Features
Construction Details 
FrameVinyl Siding
Exterior 
Dock
Fencing 
Partial
Frontage 
500.0000
Lot Features 
LevelWaterfrontCul-De-Sac
Patio And Porch 
ScreenedDeck
Pool Features 
Outdoor PoolVinyl
Roof 
Composition
View 
Water
Waterfront 
Yes
Waterfront Features 
CreekWaterfront
Waterview 
Water
Windows/Doors 
Skylight(s)
Community Features
MLS Area 
110 - Lancaster
Schools
School District
Unknown
Elementary School
Lancaster
Middle School
Lancaster
High School
Lancaster
All or a portion of the multiple Listing information is provided by the Central Virginia Regional Multiple Listing Service, LLC, from a copyrighted compilation of listings. All IDX information is provided exclusively for consumers’ personal, non-commercial use and may not be used for any purpose other than to identify prospective properties consumers may be interested in purchasing. All CVR MLS information provided is deemed reliable but is not guaranteed accurate. The compilation of Listings and each individual Listing are ©2026 Central Virginia Regional Multiple Listing Service, LLC. All rights reserved.


Last checked 2026-10-23 02:57 AM UTC.

Neighborhood & Commute
Source: Walkscore
Disclosure: Community information and market data powered by Constellation Data Labs. Information is deemed reliable but not guaranteed.
Save
Ask
Tour
Hide
Share