Save
Ask
Tour
Hide
Share
$385,990
6 Days On Site

2647 Calgary Drive
Chester, VA 23831

For Sale|Condominium|Active
4
Beds
3
Total Baths
3
Full Baths
2,538
SqFt
$152
/SqFt
2026
Built
Subdivision:
Moore's Lake
County:
Chesterfield
Listing courtesy of Long & Foster REALTORS (804) 467-9022
Call Now: 804-349-8892
Is this the listing for you? We can help make it yours.
804-349-8892
2647 Calgary Drive2647 Calgary Drive2647 Calgary Drive2647 Calgary Drive
Save
Ask
Tour
Hide
Share

Mortgage Calculator

Monthly Payment (Est.)

Enter an interest rate to see your estimated monthly payment.
Calculator powered by Showcase IDX, a Constellation1 Company. Copyright ©2026 Information is deemed reliable but not guaranteed.

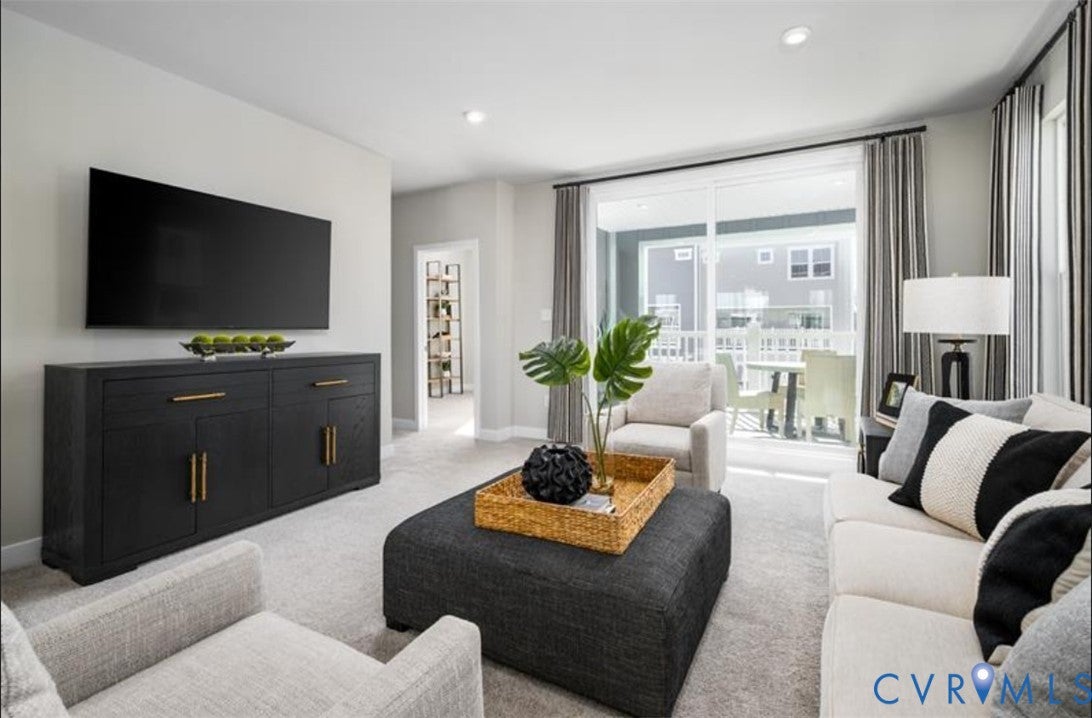
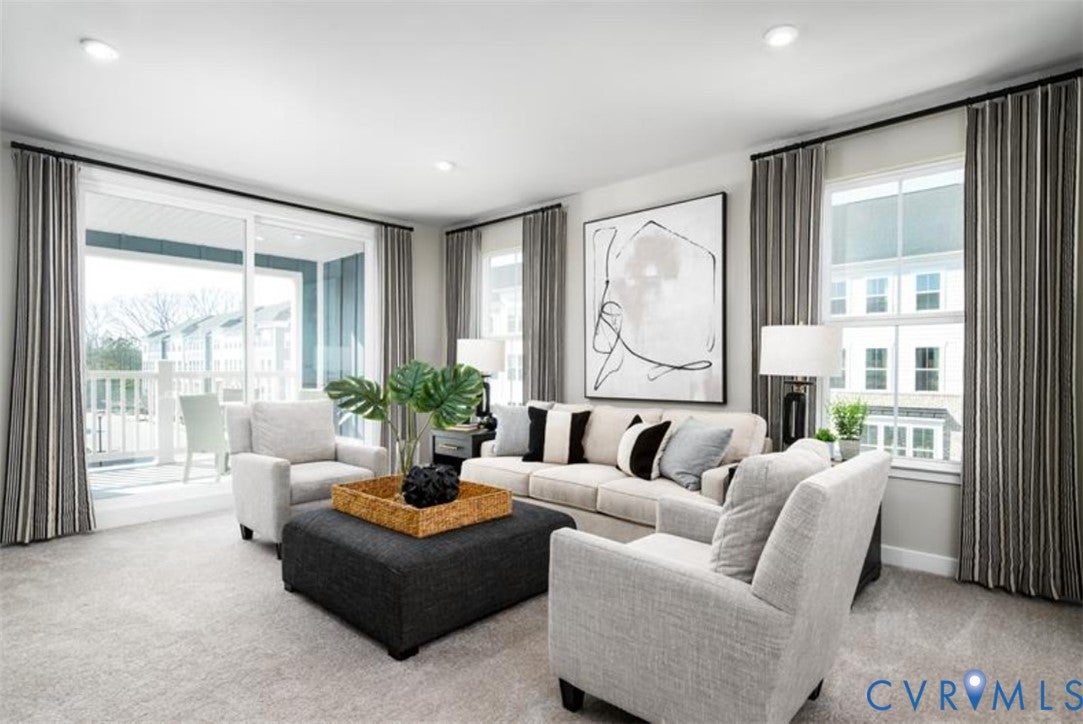
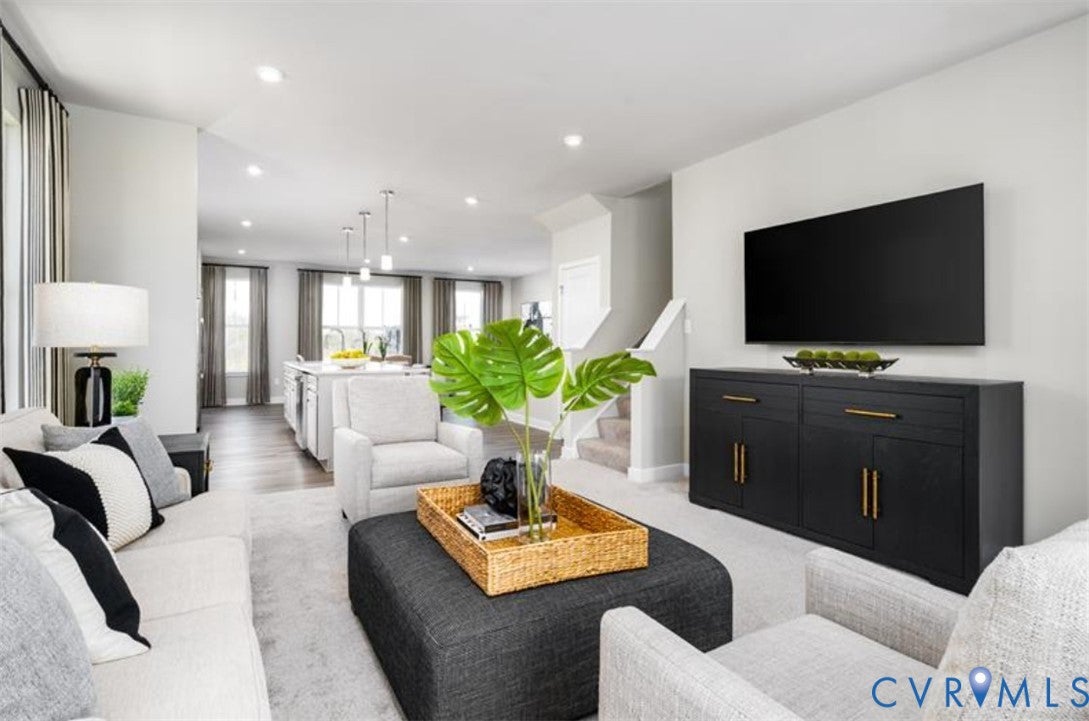
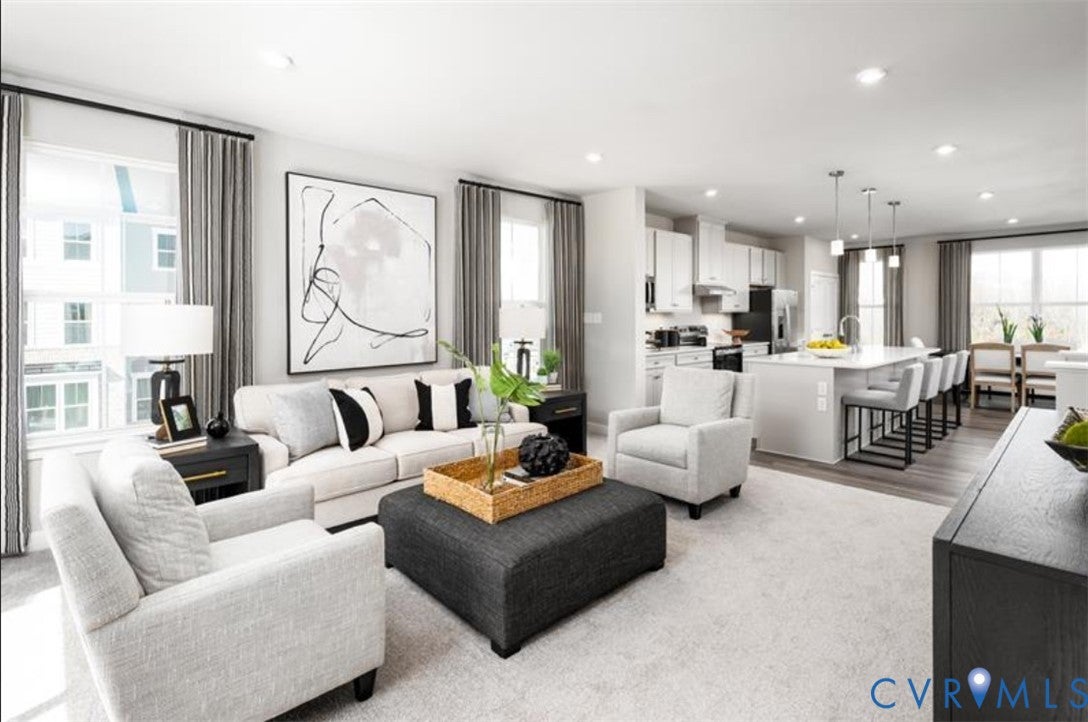
"Welcome Home to the Van Gogh in Sought-After Moore's Lake! Experience the perfect blend of style, comfort & low-maintenance living in the beautifully designed Van Gogh, a spacious two-level condo located in the highly desirable Moore's Lake community in Chester. From the moment you arrive, you'll appreciate the charming curb appeal featuring durable Hardie® Plank siding, attractive architectural details, a welcoming covered porch, and a private one-car attached garage that provides convenience, extra storage, and protection from the elements. Step inside to discover a bright, open-concept floor plan thoughtfully designed for today's lifestyle. Filled with natural light, the expansive main living area seamlessly connects the living room, dining area, and kitchen, creating an ideal space for both entertaining and everyday living. The chef-inspired kitchen is sure to impress, boasting an oversized quartz island, stainless steel appliances, abundant cabinetry, and a spacious pantry. A versatile flex room on the main level offers endless possibilities and is perfect for a home office, playroom, fitness space, or guest retreat. When it's time to unwind, retreat to the luxurious primary suite featuring two generous walk-in closets, a spacious en-suite bath, and plenty of room to relax. Two additional well-sized bedrooms provide comfortable accommodations for family or guests, while the conveniently located upper-level laundry room adds everyday convenience. Living at Moore's Lake means enjoying more than just a beautiful home. Residents have access to community amenities including walking trails, pickleball courts, green spaces, and a dog park, creating opportunities to stay active and connect with neighbors. The community is conveniently located just minutes from I-95, Route 288, shopping, dining, and everyday conveniences, making commuting and errands a breeze. Enjoy all the space and feel of a single-family home with the affordability and ease of condo living.

Save
Ask
Tour
Hide
Share
Listing Snapshot
Price 
$385,990
Days On Site 
6 Days
Bedrooms 
4
Inside Area (SqFt) 
2,538 sqft
Total Baths 
3
Full Baths 
3
Partial Baths 
N/A
Lot Size 
N/A
Year Built 
2026
MLS Number 
2628339
Status 
Active
Property Tax 
N/A
HOA/Condo/Coop Fees 
$143 monthly
Sq Ft Source 
Builder
Friends & Family
Recent Activity
6 days agoListing first seen on site
6 days agoListing updated with changes from the MLS
General Features
Attached Garage 
Yes
Disclosures 
Covenants Restrictions Disclosure, Exempt Disclaimer
Foundation 
Slab
Garage 
Yes
Garage Spaces 
1
Levels 
Two
Number Of Stories 
2
Parking 
AttachedDirect AccessGarageGarage Door OpenerOff Street
Property Condition 
New ConstructionUnder Construction
Property Sub Type 
Condominium
Security 
Smoke Detector(s)
Sewer 
Public Sewer
SqFt Above 
2538
Style 
Modern, Two Story
Utilities 
Cable Available
Water Source 
Public
Interior Features
Appliances 
CooktopDishwasherDisposalGas Water HeaterMicrowaveOvenRangeTankless Water HeaterGas Cooktop
Cooling 
ElectricCeiling Fan(s)
Flooring 
Vinyl
Heating 
Forced AirNatural Gas
Interior 
Ceiling Fan(s)Double VanityEat-in KitchenGranite CountersHigh Speed InternetKitchen IslandPantryRecessed LightingWired for DataWalk-In Closet(s)
Laundry Features 
Washer Hookup
Window Features 
Insulated Windows
FullBath 
Save
Ask
Tour
Hide
Share
Exterior Features
Construction Details 
FrameHardiPlank Type
Patio And Porch 
Rear PorchPorch
Pool Features 
None
Roof 
Shingle
Windows/Doors 
Insulated Windows
Community Features
Association Amenities 
ManagementRecreation Facilities
Association Fee 
$143.0
Association Fee Frequency 
Monthly
MLS Area 
52 - Chesterfield
Schools
School District
Unknown
Elementary School
Curtis
Middle School
Elizabeth Davis
High School
Thomas Dale
All or a portion of the multiple Listing information is provided by the Central Virginia Regional Multiple Listing Service, LLC, from a copyrighted compilation of listings. All IDX information is provided exclusively for consumers’ personal, non-commercial use and may not be used for any purpose other than to identify prospective properties consumers may be interested in purchasing. All CVR MLS information provided is deemed reliable but is not guaranteed accurate. The compilation of Listings and each individual Listing are ©2026 Central Virginia Regional Multiple Listing Service, LLC. All rights reserved.


Last checked 2026-10-25 12:44 PM UTC.

Neighborhood & Commute
Source: Walkscore
Disclosure: Community information and market data powered by Constellation Data Labs. Information is deemed reliable but not guaranteed.
Save
Ask
Tour
Hide
Share