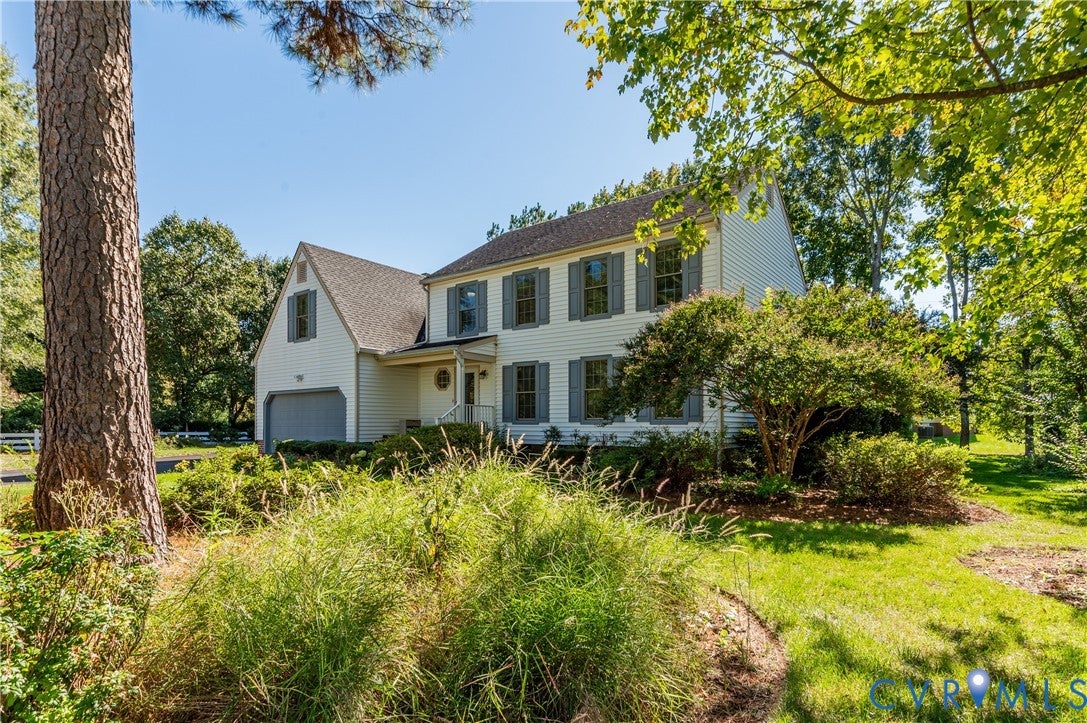
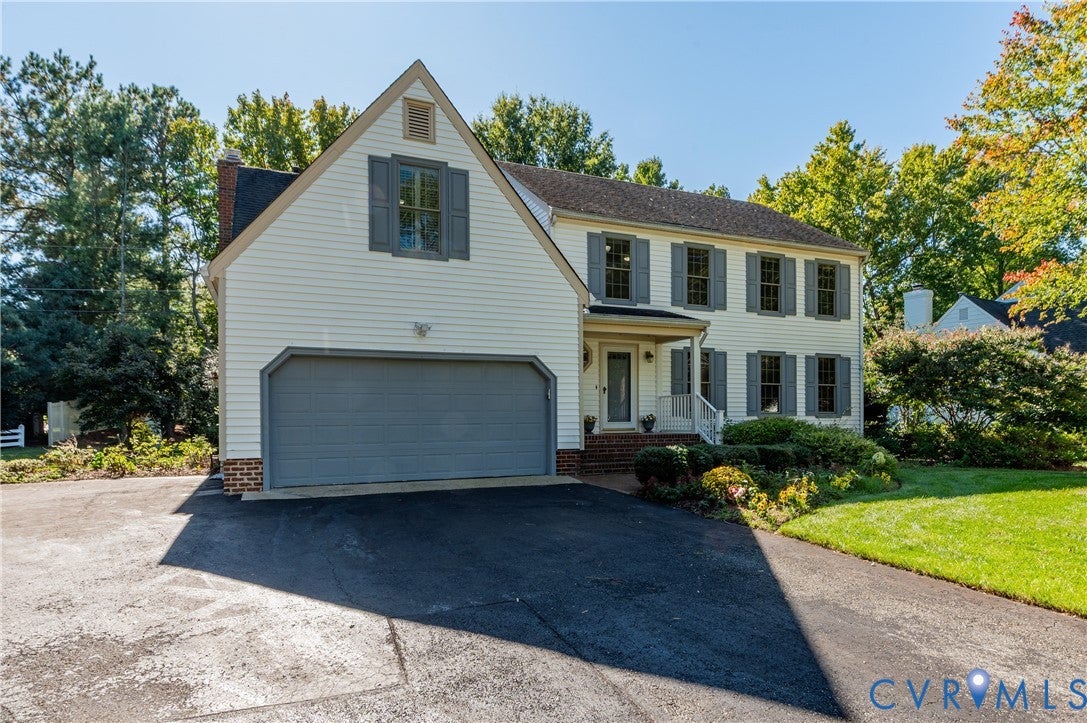
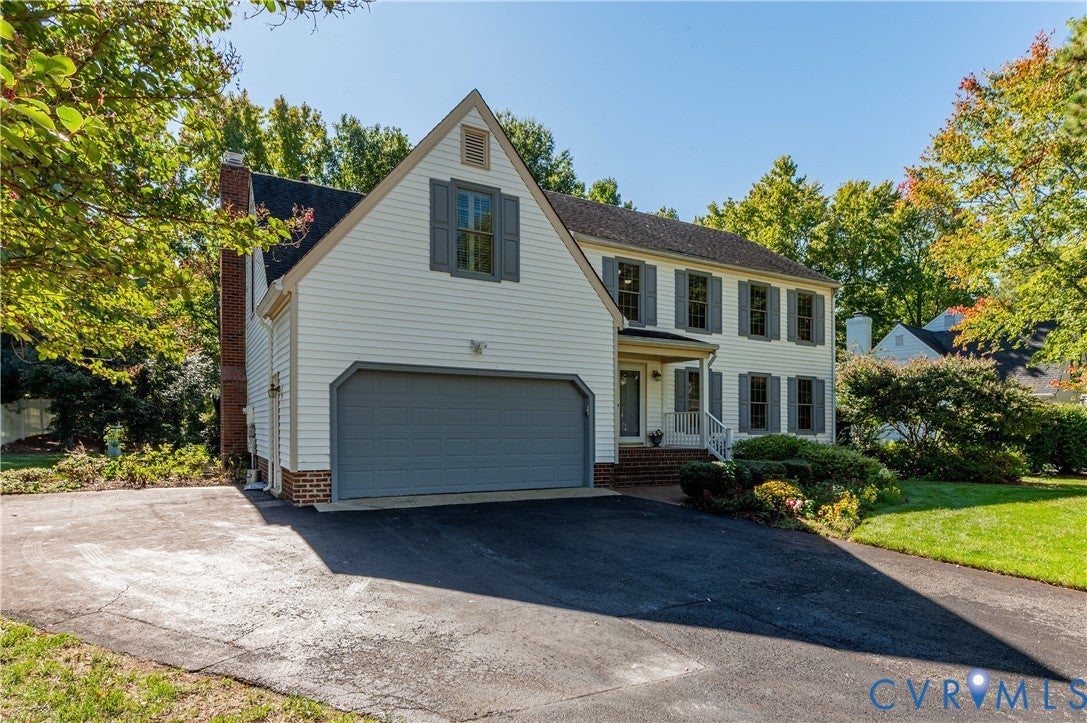
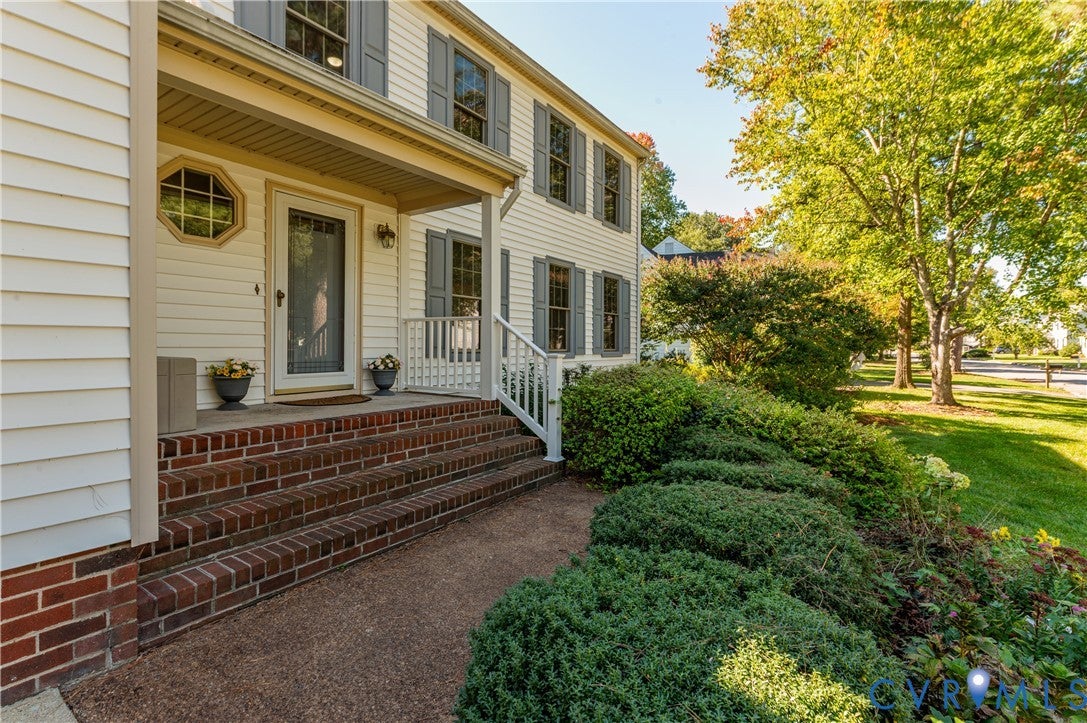
Welcome to this beautiful 5-bedroom home in Glen Allen's desirable Olde Springfield neighborhood! Featuring beautiful hardwood floors, elegant formal living and dining rooms, and a remodeled kitchen with upgraded appliances. The spacious family room offers custom built-ins and a cozy wood-burning fireplace, while the private screened porch is perfect for relaxing or entertaining. Upstairs, you'll find a generous owner's suite and spacious guest bedrooms, along with a convenient walk-up attic for additional storage. Other highlights include a two-car garage and paved driveway with plenty of guest parking. Enjoy highly regarded Henrico County schools, exceptional walkability, and a convenient location close to shopping, dining, and everyday amenities. A wonderful place to call home!
Save
Ask
Tour
Hide
Share
Listing Snapshot
Price
$545,000
Days On Site
4 Days
Bedrooms
5
Inside Area (SqFt)
2,387 sqft
Total Baths
3
Full Baths
2
Partial Baths
1
Lot Size
0.3292 Acres
Year Built
1988
MLS Number
2628381
Status
Active
Property Tax
$4,460.42
HOA/Condo/Coop Fees
N/A
Sq Ft Source
Assessor
Friends & Family
React
Comment
Invite
No Comments Yet
Did you know? You can invite friends and family to your search. They can join your search, rate and discuss listings with you.
Recent Activity
5 days ago
Listing first seen on site
5 days ago
Listing updated with changes from the MLS
General Features
Acres
0.3292
Attached Garage
Yes
Disclosures
Disclosure On File
Garage
Yes
Garage Spaces
2
Levels
Two
Number Of Stories
2
Parking
AttachedDrivewayGarageOff StreetPaved
Property Sub Type
Single Family Residence
Sewer
Public Sewer
SqFt Above
2387
Style
Colonial, Two Story
Water Source
Public
Zoning
R3A
Interior Features
Appliances
Double OvenDryerDishwasherGas Water HeaterRefrigeratorWasher


Did you know? You can invite friends and family to your search. They can join your search, rate and discuss listings with you.