Save
Ask
Tour
Hide
Share
$525,000
3 Days On Site

1706 Twin Rivers Court
Chester, VA 23836

For Sale|Single Family Residence|Active
3
Beds
2
Total Baths
2
Full Baths
1,887
SqFt
$278
/SqFt
2024
Built
Subdivision:
Twin Rivers
County:
Chesterfield
Listing courtesy of Long & Foster REALTORS (804) 295-2273
Call Now: 804-349-8892
Is this the listing for you? We can help make it yours.
804-349-8892
1706 Twin Rivers Court1706 Twin Rivers Court1706 Twin Rivers Court1706 Twin Rivers Court
Save
Ask
Tour
Hide
Share

Mortgage Calculator

Monthly Payment (Est.)

Enter an interest rate to see your estimated monthly payment.
Calculator powered by Showcase IDX, a Constellation1 Company. Copyright ©2026 Information is deemed reliable but not guaranteed.

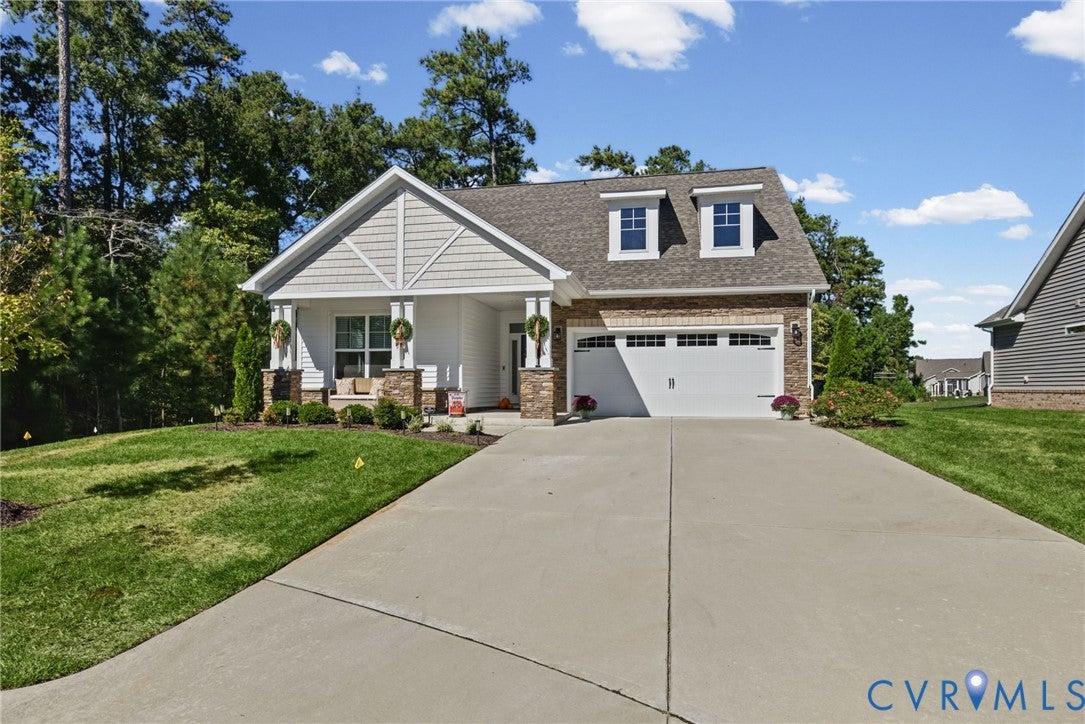
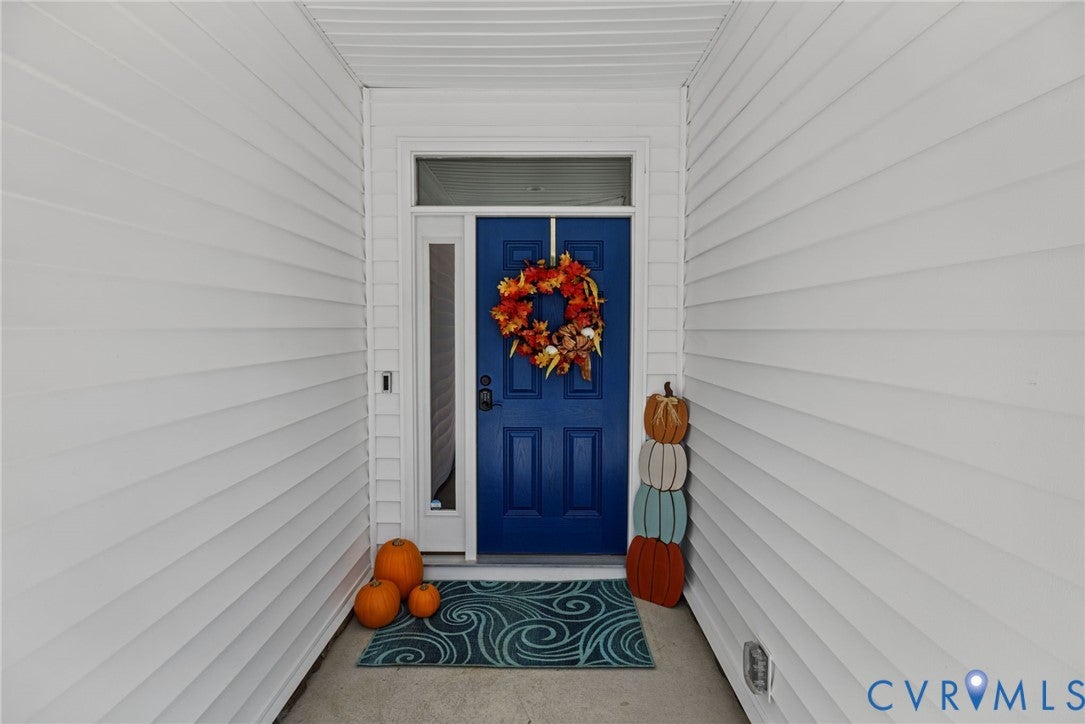
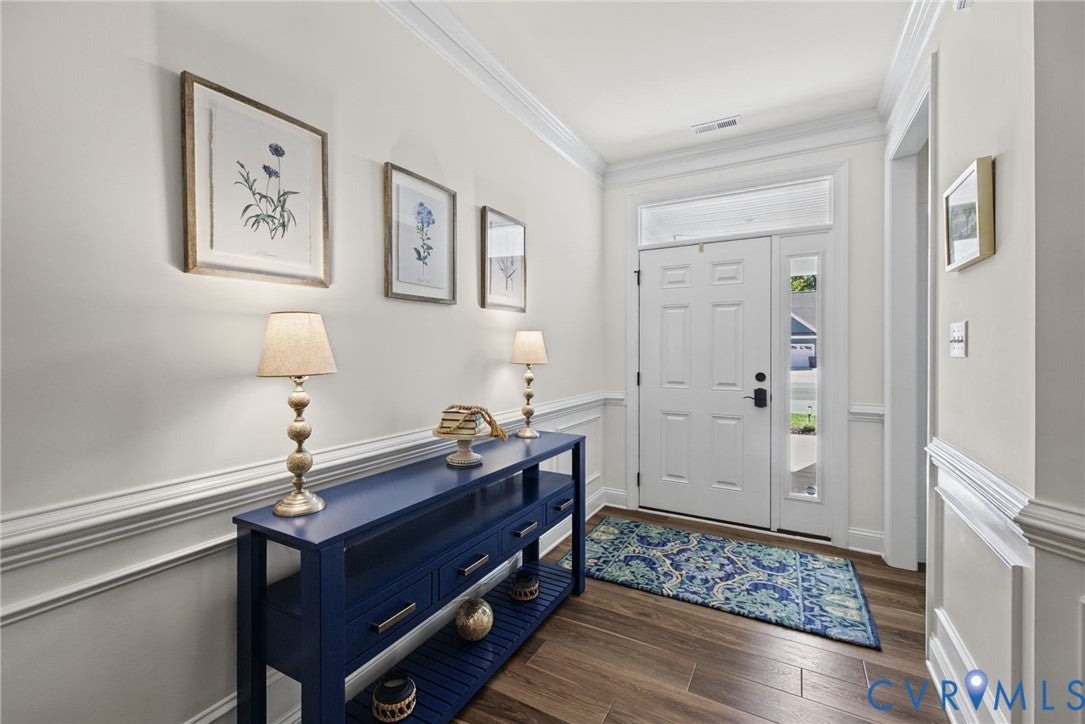
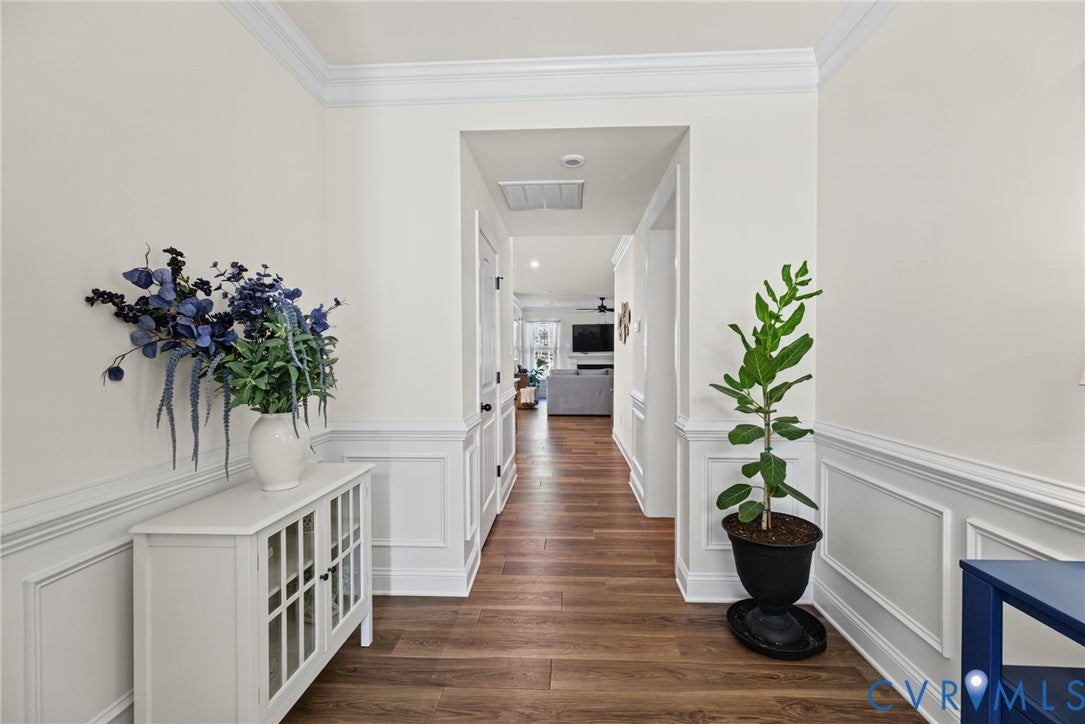
Tucked away on a quiet cul-de-sac with a peaceful wooded backdrop, this beautifully appointed home in Twin Rivers at Meadowville Landing offers modern comfort, thoughtful design, and effortless one-level living. Built by Eastwood Homes in 2024, the home welcomes you with a charming front porch and inviting foyer accented by custom trim work and crown molding. Luxury vinyl plank flooring flows throughout the main living spaces, while two generously sized bedrooms with brand new carpet and a full bathroom sit just off the entry. At the heart of the home, the beautifully designed kitchen features quartz countertops, a spacious island, tile backsplash, stainless steel appliances, and a walk-in pantry. An inviting breakfast nook opens to the family room, where a cozy gas fireplace anchors the space. The spacious primary suite offers a private retreat with an ensuite bath featuring an oversized walk-in shower and a generous walk-in closet with a custom organization system. Just beyond the main living area, a screened porch extends the living space outdoors to a fenced backyard, where a patio with a fire pit creates an inviting spot to gather on cool evenings against a peaceful wooded backdrop.. Residents of Meadowville Landing enjoy an impressive collection of amenities, including a resort-style pool, clubhouse, fitness center, walking trails, fishing ponds, river access, and pickleball and bocce courts. Conveniently located near major highways, shopping, and dining, this nearly new home offers an ideal balance of privacy, comfort, and community living.

Save
Ask
Tour
Hide
Share
Listing Snapshot
Price 
$525,000
Days On Site 
3 Days
Bedrooms 
3
Inside Area (SqFt) 
1,887 sqft
Total Baths 
2
Full Baths 
2
Partial Baths 
N/A
Lot Size 
0.2173 Acres
Year Built 
2024
MLS Number 
2628434
Status 
Active
Property Tax 
$4,099.34
HOA/Condo/Coop Fees 
$227.95 monthly
Sq Ft Source 
Assessor
Friends & Family
Recent Activity
3 days agoListing first seen on site
3 days agoListing updated with changes from the MLS
General Features
Acres 
0.2173
Attached Garage 
Yes
Disclosures 
Covenants Restrictions Disclosure
Foundation 
Slab
Garage 
Yes
Garage Spaces 
2
Levels 
One
Number Of Stories 
1
Parking 
AttachedDrivewayGarageGarage Door OpenerOversizedPaved
Parking Spaces 
2
Property Sub Type 
Single Family Residence
Sewer 
Public Sewer
SqFt Above 
1887
Style 
Ranch
Water Source 
Public
Zoning 
C4
Interior Features
Appliances 
CooktopDishwasherDisposalGas Water HeaterMicrowaveOvenTankless Water HeaterGas Cooktop
Cooling 
Central AirElectricCeiling Fan(s)
Fireplace 
Yes
Fireplace Features 
Gas
Fireplaces 
1
Flooring 
CarpetVinyl
Heating 
Forced AirNatural Gas
Interior 
Ceiling Fan(s)Double VanityEat-in KitchenGranite CountersHigh CeilingsKitchen IslandPantryRecessed LightingWalk-In Closet(s)Master Downstairs
Laundry Features 
Washer Hookup
FullBath 
Save
Ask
Tour
Hide
Share
Exterior Features
Construction Details 
Brick VeneerFrameVinyl Siding
Fencing 
Back YardFenced
Lot Features 
LandscapedCul-De-Sac
Patio And Porch 
Rear PorchPatioScreenedDeckPorch
Pool Features 
Outdoor PoolCommunity
Roof 
Shingle
Windows/Doors 
Sliding Doors
Community Features
Association Amenities 
ClubhousePoolManagementRecreation FacilitiesTrail(s)
Association Fee 
$683.85
Association Fee Frequency 
Quarterly
Community Features 
ClubhousePlaygroundPoolTennis Court(s)
MLS Area 
52 - Chesterfield
Schools
School District
Unknown
Elementary School
Elizabeth Scott
Middle School
Elizabeth Davis
High School
Thomas Dale
All or a portion of the multiple Listing information is provided by the Central Virginia Regional Multiple Listing Service, LLC, from a copyrighted compilation of listings. All IDX information is provided exclusively for consumers’ personal, non-commercial use and may not be used for any purpose other than to identify prospective properties consumers may be interested in purchasing. All CVR MLS information provided is deemed reliable but is not guaranteed accurate. The compilation of Listings and each individual Listing are ©2026 Central Virginia Regional Multiple Listing Service, LLC. All rights reserved.


Last checked 2026-10-25 12:44 PM UTC.

Neighborhood & Commute
Source: Walkscore
Disclosure: Community information and market data powered by Constellation Data Labs. Information is deemed reliable but not guaranteed.
Save
Ask
Tour
Hide
Share