Save
Ask
Tour
Hide
Share
$1,195,000
2 Days On Site

4225 Echo Ho Lane
Richmond, VA 23235

For Sale|Single Family Residence|Active
4
Beds
4
Total Baths
3
Full Baths
1
Partial Bath
3,641
SqFt
$328
/SqFt
2020
Built
Subdivision:
Massey Tract
County:
Richmond City
Listing courtesy of The Steele Group (804) 310-1259
Call Now: 804-349-8892
Is this the listing for you? We can help make it yours.
804-349-8892
4225 Echo Ho Lane4225 Echo Ho Lane4225 Echo Ho Lane4225 Echo Ho Lane
Save
Ask
Tour
Hide
Share

Mortgage Calculator

Monthly Payment (Est.)

Enter an interest rate to see your estimated monthly payment.
Calculator powered by Showcase IDX, a Constellation1 Company. Copyright ©2026 Information is deemed reliable but not guaranteed.

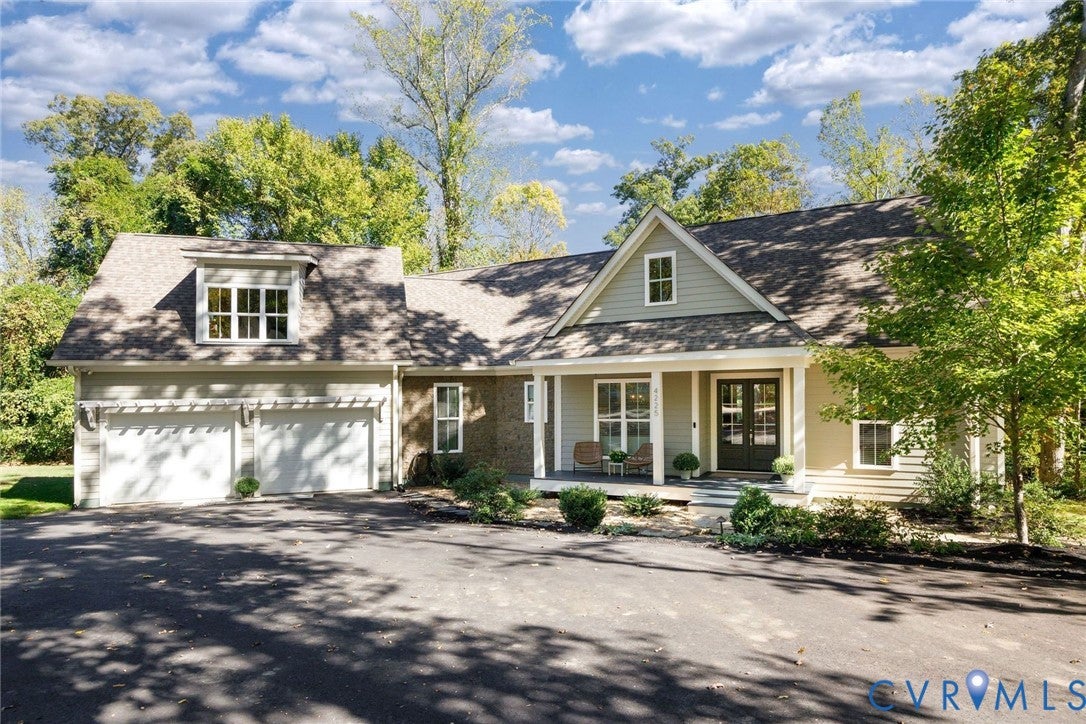
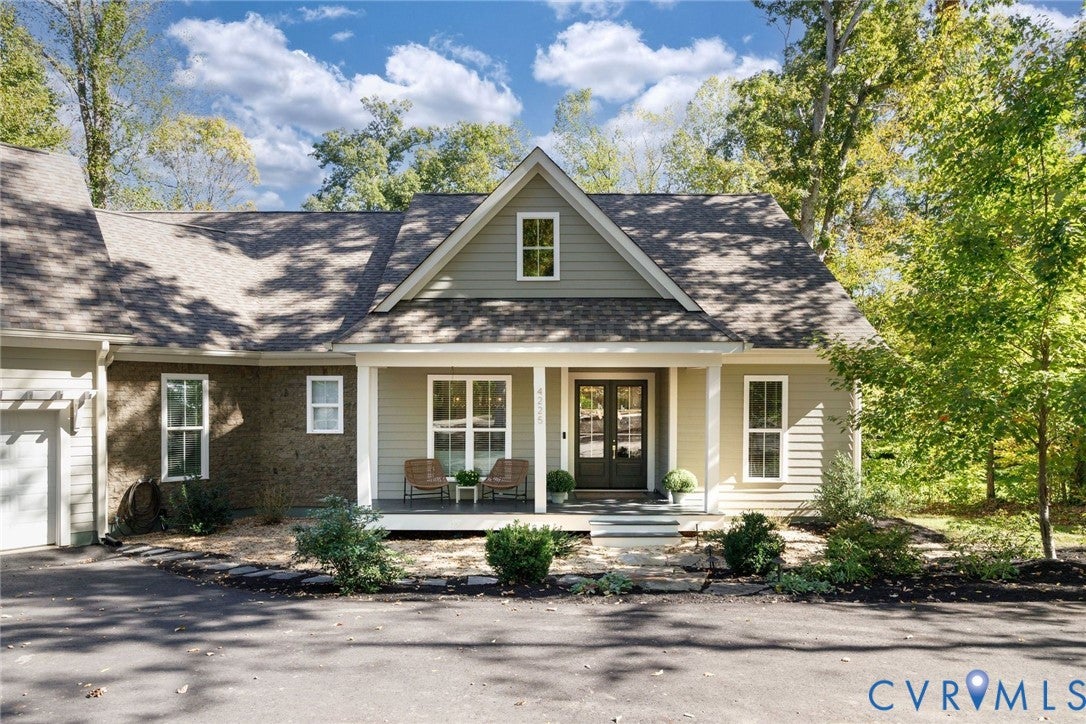
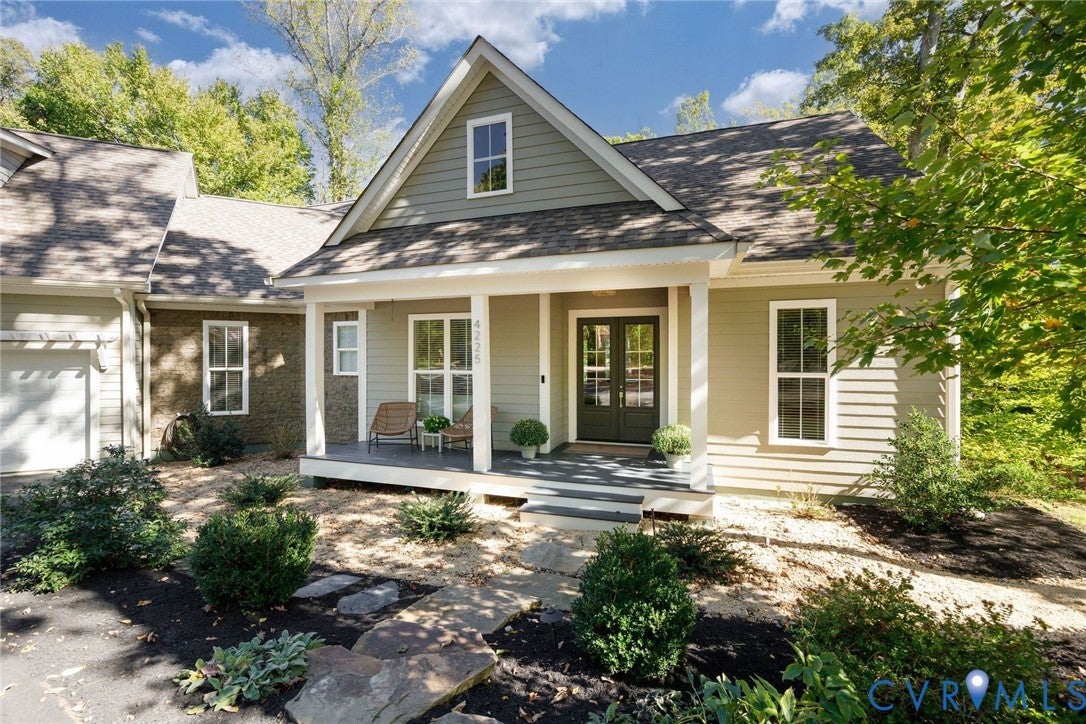
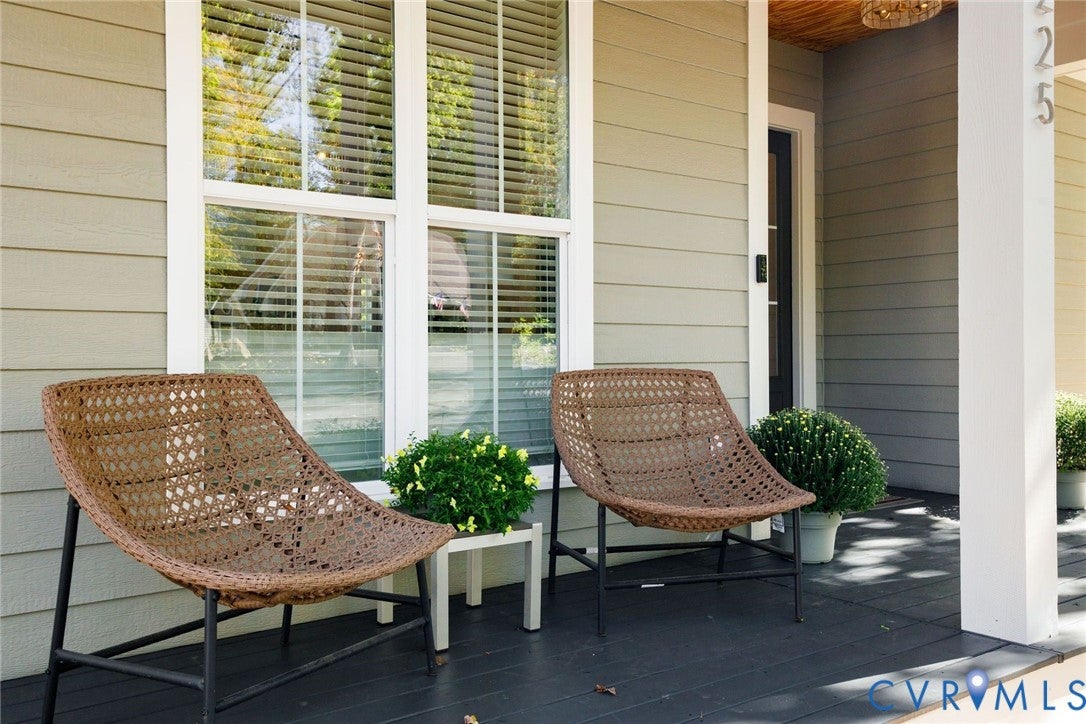
Welcome to 4225 Echo Ho Lane! Built in 2020 and thoughtfully enhanced with extensive improvements over the past year and a half. This exceptional home offers modern style, flexible living spaces, 4 first floor bedrooms, and a beautiful natural setting. The fabulous open floorplan connects a spacious living room and dining room with wood-beamed ceiling, and an inviting kitchen featuring granite countertops, a center island with seating, walk-in pantry, eat-in area, and all-new stainless steel appliances. French doors lead to the covered porch, the perfect spot to enjoy the peaceful natural backdrop. A stunning first-floor primary suite addition was recently added featuring high ceilings, picture windows, a spa-inspired bath, two large walk-in closets, and a private flex room ideal for an office, nursery, or exercise space. Three additional first-floor bedrooms offer exceptional flexibility, including one with potential as a second primary suite. A centrally located laundry room, second office or drop zone near garage and 2.5 additional baths add convenience. Upstairs, a huge recreation room offers endless possibilities, including potential for a fifth bedroom. An attached two-car garage completes the home. Recent improvements include fresh paint throughout, updated chandeliers and light fixtures, new bedroom carpeting, new asphalt driveway, new front and side decks, extensive drainage work, whole-house humidifier, 200-amp electrical upgrade, encapsulated crawlspace, and radon mitigation. Enjoy the perfect blend of thoughtful updates, versatile living spaces, and indoor-outdoor comfort in a beautifully renovated home.

Save
Ask
Tour
Hide
Share
Listing Snapshot
Price 
$1,195,000
Days On Site 
2 Days
Bedrooms 
4
Inside Area (SqFt) 
3,641 sqft
Total Baths 
4
Full Baths 
3
Partial Baths 
1
Lot Size 
0.6741 Acres
Year Built 
2020
MLS Number 
2628438
Status 
Active
Property Tax 
$10,800
HOA/Condo/Coop Fees 
N/A
Sq Ft Source 
Appraiser
Friends & Family
Recent Activity
2 days agoListing first seen on site
2 days agoListing updated with changes from the MLS
General Features
Acres 
0.6741
Attached Garage 
Yes
Garage 
Yes
Garage Spaces 
2
Levels 
One and One Half
Number Of Stories 
1
Parking 
AttachedDirect AccessDrivewayGaragePaved
Property Sub Type 
Single Family Residence
Sewer 
Public Sewer
SqFt Above 
3641
Style 
Bungalow, Cottage, Two Story
Water Source 
Public
Zoning 
R-2
Interior Features
Appliances 
Gas Water HeaterTankless Water Heater
Basement 
Crawl Space
Cooling 
Central AirHeat PumpZonedCeiling Fan(s)
Flooring 
Ceramic TileWood
Heating 
ElectricNatural GasZoned
Interior 
Beamed CeilingsCeiling Fan(s)Eat-in KitchenGranite CountersHigh CeilingsKitchen IslandPantryWalk-In Closet(s)Master Downstairs
FullBath 
Save
Ask
Tour
Hide
Share
Exterior Features
Construction Details 
FrameWood Siding
Fencing 
None
Patio And Porch 
Rear PorchSide PorchDeckPorch
Pool Features 
None
Roof 
Composition
Windows/Doors 
French Doors
Community Features
MLS Area 
60 - Richmond
Schools
School District
Unknown
Elementary School
Fisher
Middle School
Thompson
High School
Huguenot
All or a portion of the multiple Listing information is provided by the Central Virginia Regional Multiple Listing Service, LLC, from a copyrighted compilation of listings. All IDX information is provided exclusively for consumers’ personal, non-commercial use and may not be used for any purpose other than to identify prospective properties consumers may be interested in purchasing. All CVR MLS information provided is deemed reliable but is not guaranteed accurate. The compilation of Listings and each individual Listing are ©2026 Central Virginia Regional Multiple Listing Service, LLC. All rights reserved.


Last checked 2026-10-25 12:44 PM UTC.

Neighborhood & Commute
Source: Walkscore
Disclosure: Community information and market data powered by Constellation Data Labs. Information is deemed reliable but not guaranteed.
Save
Ask
Tour
Hide
Share