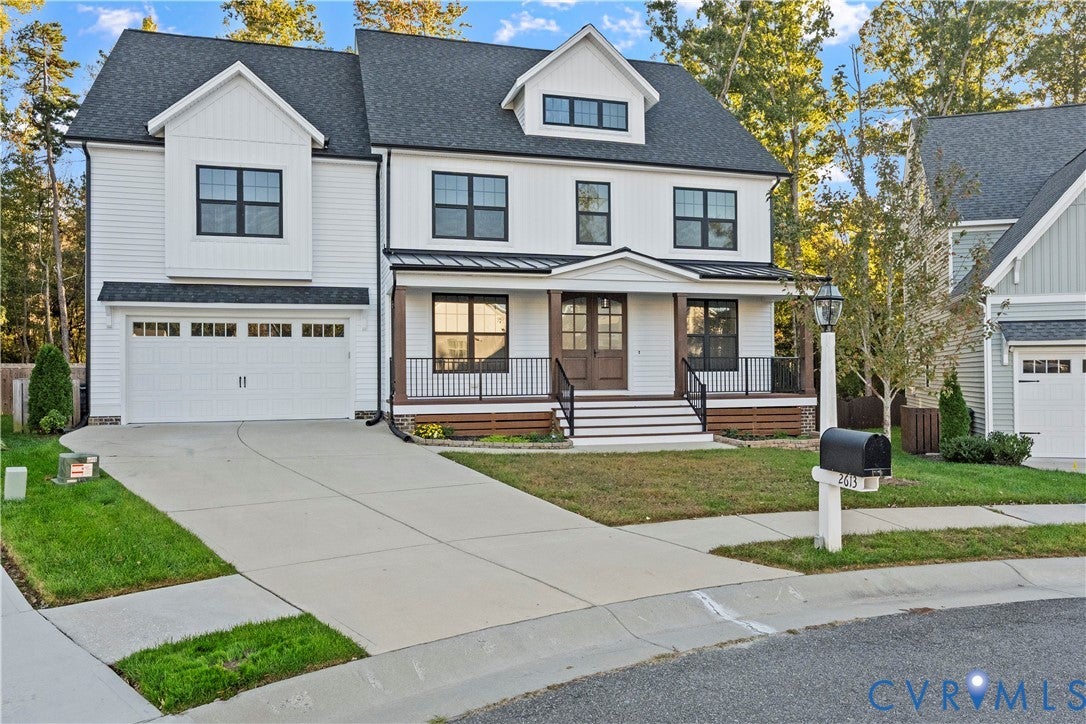
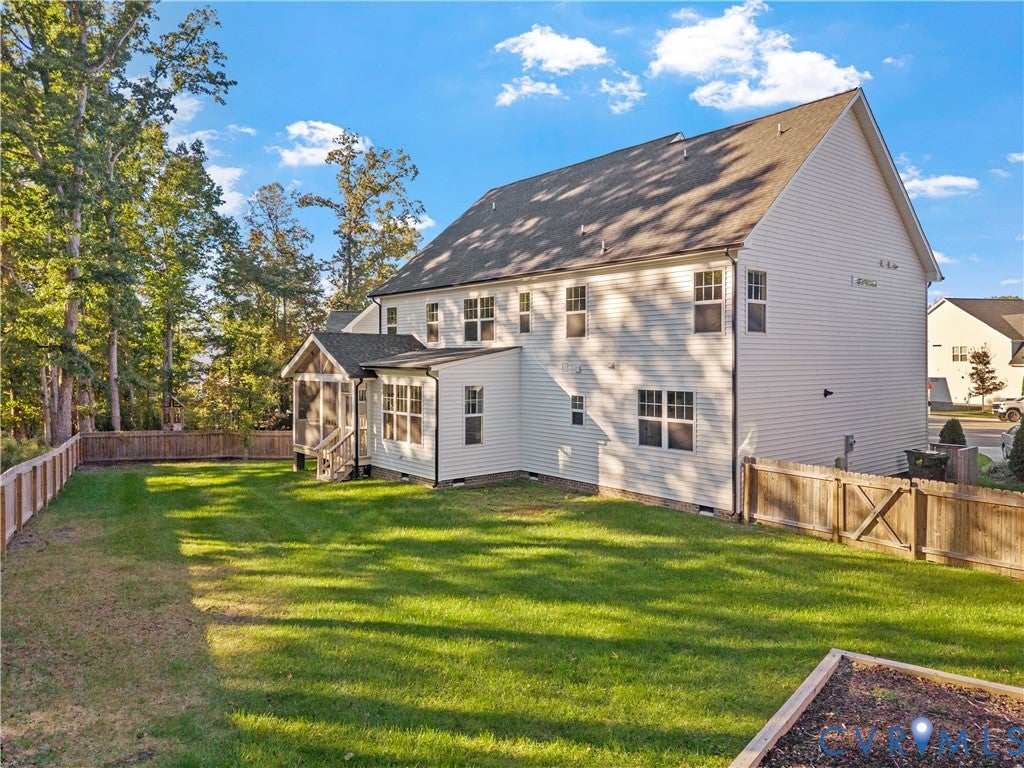
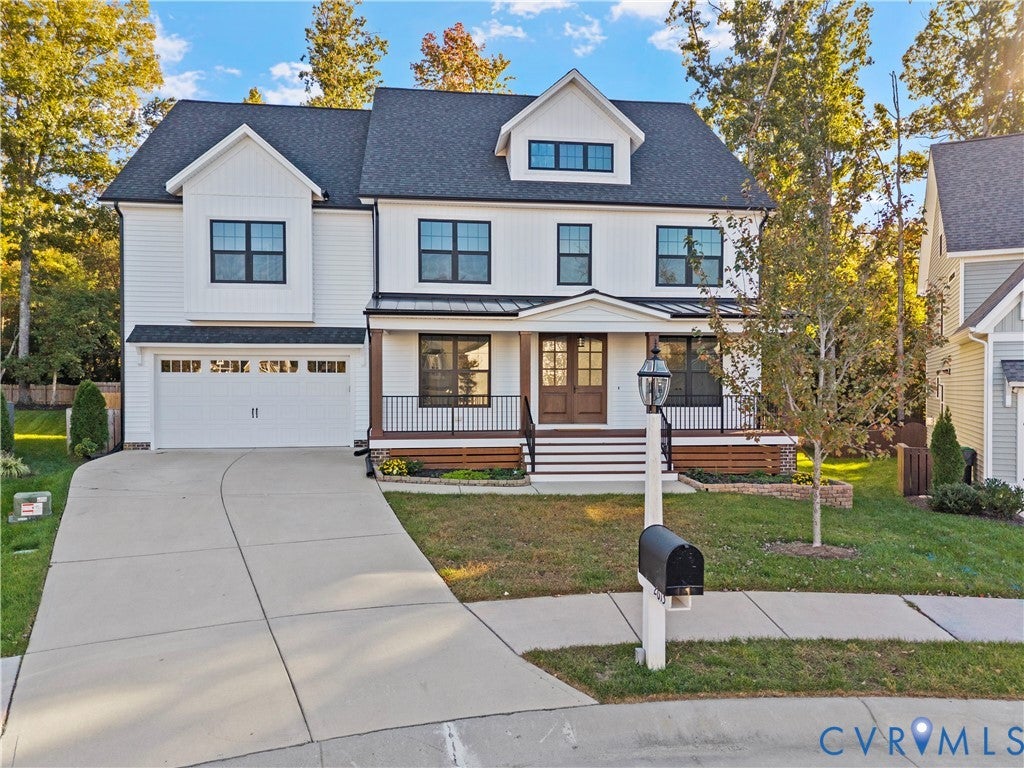
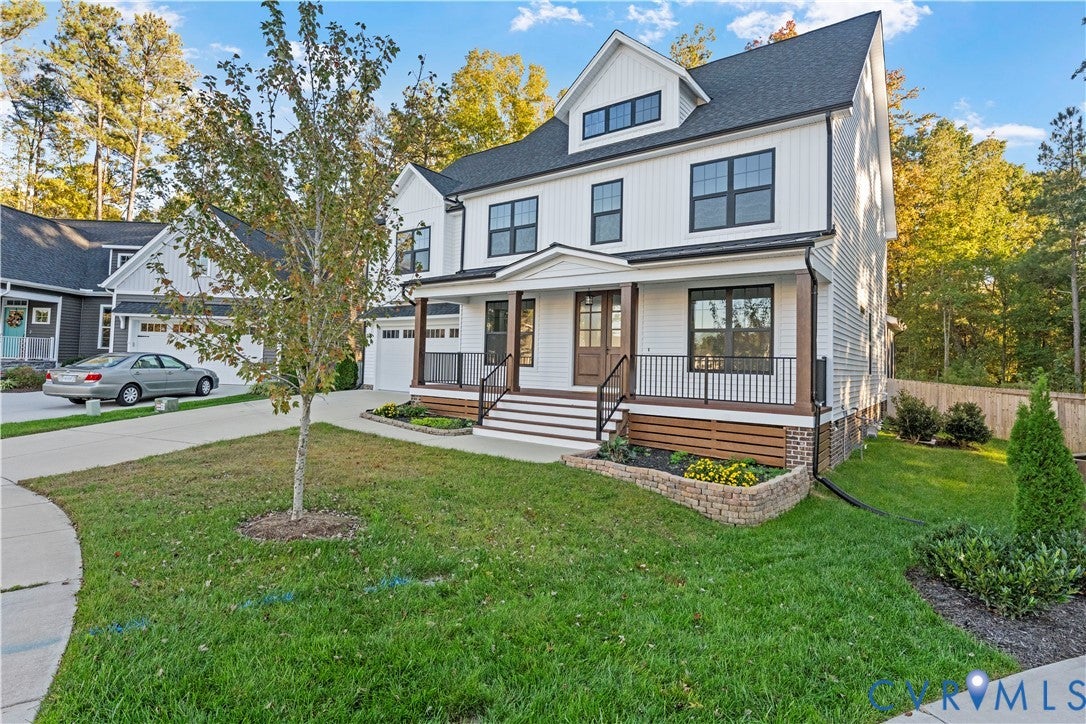
Just Listed in Midlothian's beautiful NewMarket at RounTrey neighborhood. Welcome to 2613 Lilybank Place - this 2-story custom craftsman-style home is the Berkeley floor plan by local builder Main Street Homes and consists of 6 potential bedrooms (2 located on the first-floor) & 5 total full bathrooms over 3,742 sqft of move-in-ready living space. Built in 2022 and only one-owner, this vinyl-sided home sits at the end of a quiet cul-de-sac street with sidewalks & a fully fenced private backyard that backs up to wooded community space for additional privacy for years to come. Designed for a growing and/or multi-generational family setup, upon entering you are greeted with luxury vinyl plank (LVP) throughout the entire home that will withstand heavy traffic from both kids or pets. The formal dining room flows into the open-concept eat-in kitchen & living space. The chef's kitchen features a large island with quartz counters, gas cooking, 2 dishwashers (perfect for entertaining), recessed lighting & a walk-in pantry w/ custom shelving. The relaxing living room has beautiful faux wood beams & a double-sided fireplace shared with the screened back porch. The first floor is completed with a morning room, in-law/guest suite w/ attached bathroom, optional/secondary stack washer/dryer hookup & an additional first-floor bedroom that could be a private office or flex space for the next owner. The second floor in highlighted wiht a one-of-a-kind owner's suite with a fireplace, ensuite bathroom w/an oversized frameless shower & a huge walk-in closet w/ custom shelving inserts. The level of the home is completed with a flexible loft/family room space, 2nd-floor laundry room, 2 full bathrooms & 3 additional bedrooms (all with walk-in closets). The landscaped exterior of the home has a private screened porch, 2-car attached garage, fenced back yard & great playground or garden spot w/ ample sunlight. The HOA dues include a pool & clubhouse! Top Chesterfield Schools & located only 25 minutes to either Short Pump or Downtown RVA.
Save
Ask
Tour
Hide
Share
Listing Snapshot
Price
$775,000
Days On Site
0 Days
Bedrooms
6
Inside Area (SqFt)
3,732 sqft
Total Baths
5
Full Baths
5
Partial Baths
N/A
Lot Size
0.2404 Acres
Year Built
2022
MLS Number
2628485
Status
Active
Property Tax
$7,190.31
HOA/Condo/Coop Fees
$100 monthly
Sq Ft Source
Assessor
Friends & Family
React
Comment
Invite
No Comments Yet
Did you know? You can invite friends and family to your search. They can join your search, rate and discuss listings with you.
Recent Activity
6 hours ago
Listing first seen on site
6 hours ago
Listing updated with changes from the MLS
General Features
Acres
0.2404
Attached Garage
Yes
Disclosures
Covenants Restrictions Disclosure
Garage
Yes
Garage Spaces
2
Levels
Two
Number Of Stories
2
Parking
AttachedDirect AccessDrivewayGarageGarage Door OpenerOversizedPaved
Property Sub Type
Single Family Residence
Sewer
Public Sewer
SqFt Above
3732
Style
Craftsman, Custom, Two Story
Water Source
Public
Zoning
R12
Interior Features
Appliances
CooktopDryerDishwasherExhaust FanDisposalGas Water HeaterOvenRefrigeratorTankless Water HeaterWasherGas CooktopWasher/Dryer Stacked


Did you know? You can invite friends and family to your search. They can join your search, rate and discuss listings with you.