Save
Ask
Tour
Hide
Share
$699,000
3 Days On Site

7040 Old Roxbury Road
New Kent, VA 23141

For Sale|Single Family Residence|Active
5
Beds
5
Total Baths
3
Full Baths
2
Partial Baths
4,532
SqFt
$154
/SqFt
1999
Built
Subdivision:
None
County:
New Kent
Listing courtesy of EXP Realty, LLC (804) 475-4668
Call Now: 804-349-8892
Is this the listing for you? We can help make it yours.
804-349-8892
Upcoming Open Houses
Sun, Oct 25, 2:00 PM - 3:30 PM
7040 Old Roxbury Road7040 Old Roxbury Road7040 Old Roxbury Road7040 Old Roxbury Road
Save
Ask
Tour
Hide
Share

Mortgage Calculator

Monthly Payment (Est.)

Enter an interest rate to see your estimated monthly payment.
Calculator powered by Showcase IDX, a Constellation1 Company. Copyright ©2026 Information is deemed reliable but not guaranteed.

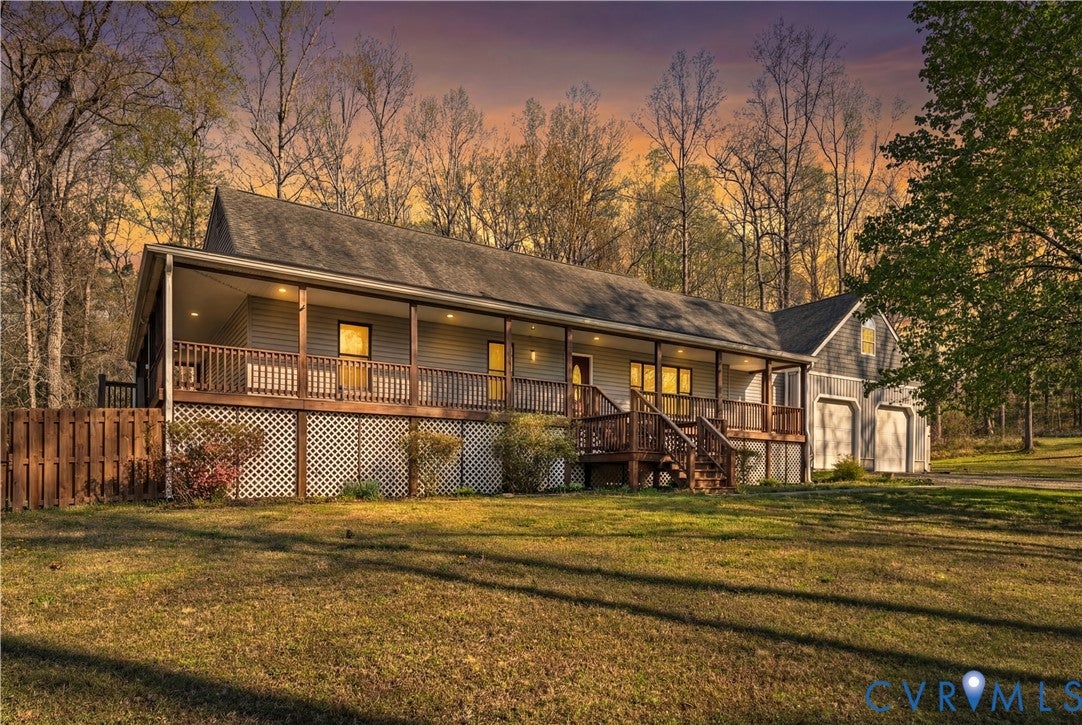
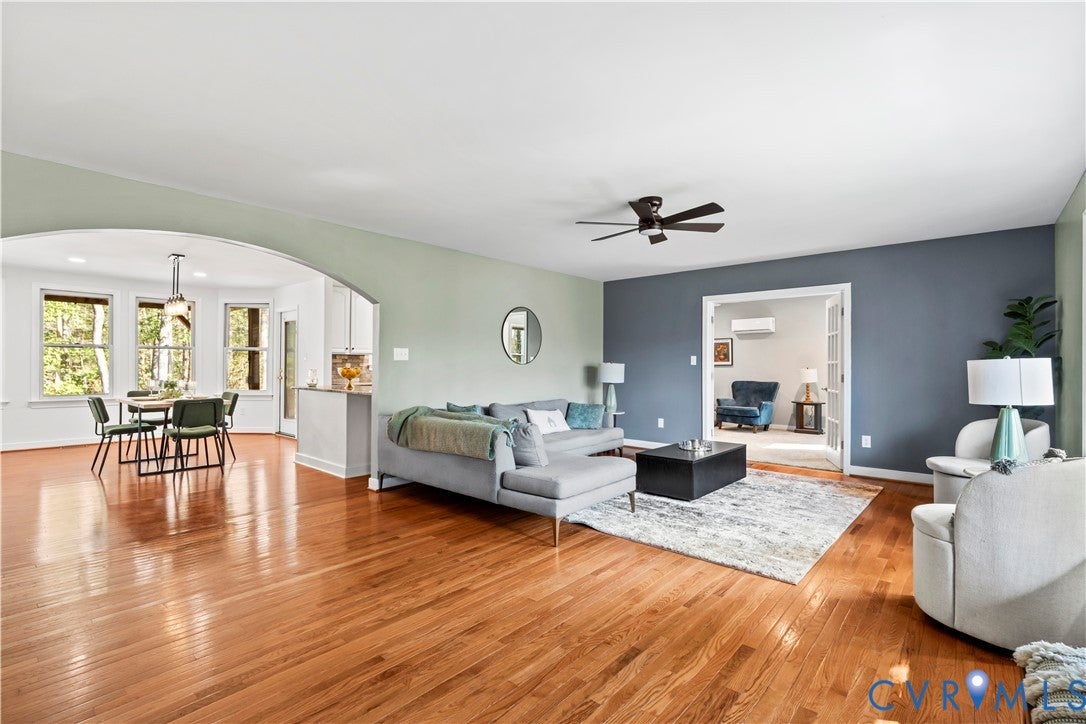
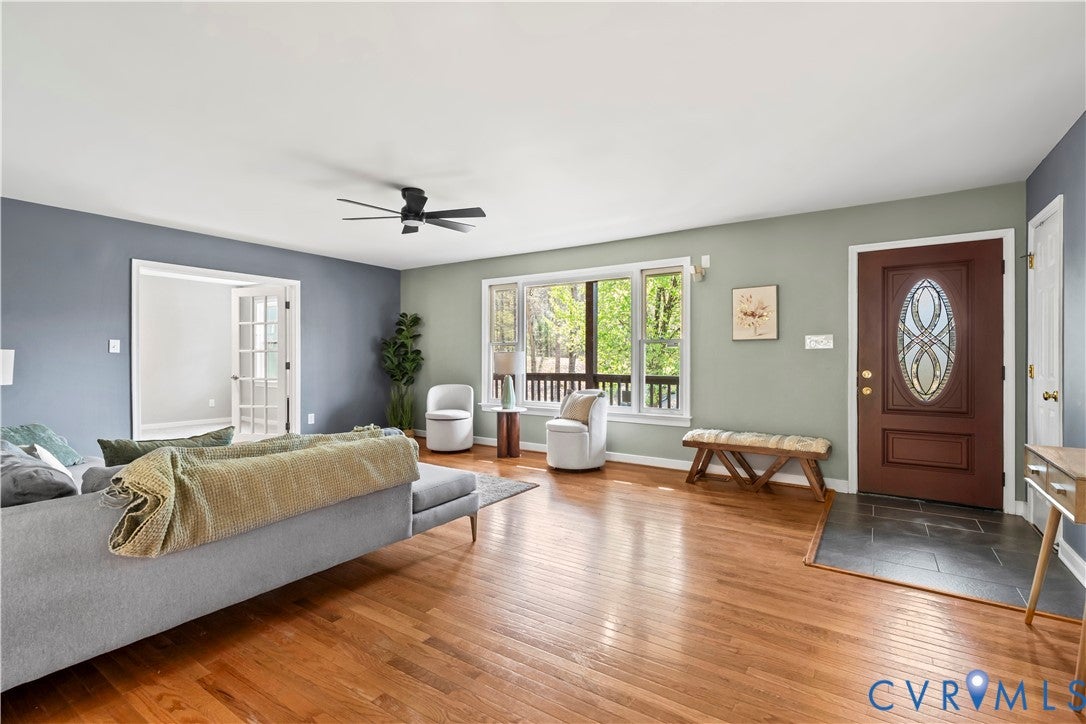
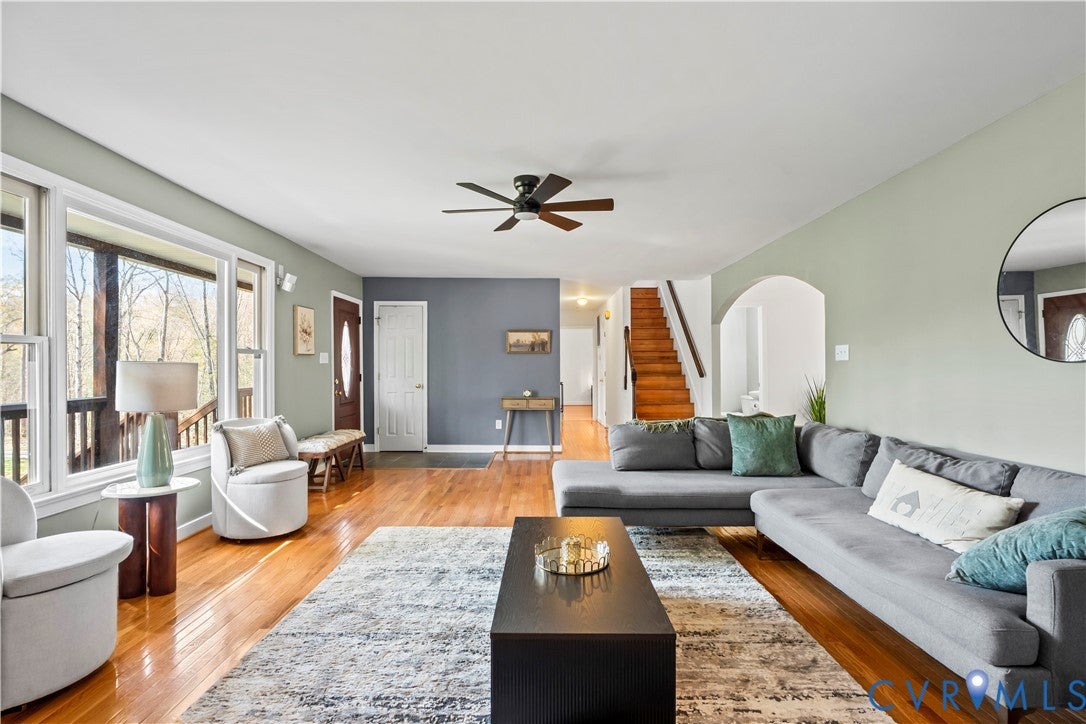
5 bedrooms, 4 full bathrooms 2 half baths set on 5 private acres with a rare combination of possible multi-generational living or work from home/income-producing potential. The main home features a full wrap around porch with 360 views including a pond. Behind our 5 acres there is an additional 9 acres of protected land that will not be developed. 3,125 sq ft of main living area you have an Open Floor Plan - New Hardwood Floors, Updated Kitchen (2025) & Dining as well as an Office/Rec Room. Large First-floor Primary Suite includes Walk-in Closet, Jet Tub, New Tiled Floors in Bath. Bedroom two on 1st floor as well. Outside the Bay window in your dining room you have a large sundeck & grilling station. Tons of Natural light throughout. Upstairs 3 generous sized bedrooms and a full bath. Head downstairs to the walk-out basement, which features flexible a complete apartment - kitchen, living, bedroom, & full bath—ideal for extended family, or potential rental use. Plus a Rec Room/Theater Room. Your Outdoor Oasis features 5 private acres w/ multiple overlooks - 2nd floor Balcony, Large open rear Deck, covered grilling deck area, and large privacy fenced-in yard. Detached 3-bay garage - turned into office and apartment (separately metered). The main level includes approximately 1200 sq ft with reception area, conference room, office, break room, full bath, unfinished bay for storage, suitable for a home-based business or workshop. UPSTAIRS APARTMENT 600 sq ft - The upper level offers an open deck to enjoy the acreage, walk in and see your large living room with an open kitchen, good sized 1 bedroom, 1 bath apartment -- previously rented for $900/month. Recent updates include HVAC (2022), new well pump, updated decks, new garage doors, and updated kitchen countertops/backsplash. A unique opportunity offering flexibility for residential living, business use, or supplemental income! Selling As-Is! This home has much to offer!

Save
Ask
Tour
Hide
Share
Listing Snapshot
Price 
$699,000
Days On Site 
3 Days
Bedrooms 
5
Inside Area (SqFt) 
4,532 sqft
Total Baths 
5
Full Baths 
3
Partial Baths 
2
Lot Size 
5 Acres
Year Built 
1999
MLS Number 
2628496
Status 
Active
Property Tax 
$3,005
HOA/Condo/Coop Fees 
N/A
Sq Ft Source 
Appraiser
Friends & Family
Recent Activity
4 days agoListing first seen on site
4 days agoListing updated with changes from the MLS
General Features
Acres 
5
Attached Garage 
Yes
Garage 
Yes
Garage Spaces 
4
Levels 
Three Or More
Number Of Stories 
3
Parking 
AttachedDirect AccessDetachedGarageOff Street
Property Sub Type 
Single Family Residence
Sewer 
Septic Tank
SqFt Above 
3125
SqFt Below 
1407
Style 
Cape Cod
Water Source 
Well
Zoning 
A
Interior Features
Appliances 
Electric CooktopCooktopDishwasherElectric Water HeaterRefrigerator
Basement 
FullWalk-Out Access
Cooling 
Central AirCeiling Fan(s)
Flooring 
Ceramic TileWood
Heating 
Electric
Interior 
Wet BarBookcasesBuilt-in FeaturesCeiling Fan(s)Granite CountersRecessed LightingMaster Downstairs
Laundry Features 
Washer Hookup
Family Room 
Level - SecondDescription - Garage Apartment Living Room+Kitchen
Save
Ask
Tour
Hide
Share
Exterior Features
Construction Details 
BrickVinyl Siding
Exterior 
LightingStorage
Fencing 
FencedPartialPrivacy
Other Structures 
Guest House
Patio And Porch 
DeckPorch
Pool Features 
None
Roof 
Shingle
View 
Water
Waterview 
Water
Community Features
MLS Area 
46 - New Kent
Schools
School District
Unknown
Elementary School
G. W. Watkins
Middle School
New Kent
High School
New Kent
All or a portion of the multiple Listing information is provided by the Central Virginia Regional Multiple Listing Service, LLC, from a copyrighted compilation of listings. All IDX information is provided exclusively for consumers’ personal, non-commercial use and may not be used for any purpose other than to identify prospective properties consumers may be interested in purchasing. All CVR MLS information provided is deemed reliable but is not guaranteed accurate. The compilation of Listings and each individual Listing are ©2026 Central Virginia Regional Multiple Listing Service, LLC. All rights reserved.


Last checked 2026-10-25 12:44 PM UTC.

Neighborhood & Commute
Source: Walkscore
Disclosure: Community information and market data powered by Constellation Data Labs. Information is deemed reliable but not guaranteed.
Save
Ask
Tour
Hide
Share