Save
Ask
Tour
Hide
Share
$295,000
3 Days On Site

12704 S Chester Road
Chester, VA 23831

For Sale|Single Family Residence|Active
3
Beds
1
Total Bath
1
Full Bath
1,032
SqFt
$286
/SqFt
1983
Built
Subdivision:
South Chester
County:
Chesterfield
Listing courtesy of Hometown Realty (804) 921-4307
Call Now: 804-349-8892
Is this the listing for you? We can help make it yours.
804-349-8892
Upcoming Open Houses
Sun, Oct 25, 1:00 PM - 4:00 PM
12704 S Chester Road12704 S Chester Road12704 S Chester Road12704 S Chester Road
Save
Ask
Tour
Hide
Share

Mortgage Calculator

Monthly Payment (Est.)

Enter an interest rate to see your estimated monthly payment.
Calculator powered by Showcase IDX, a Constellation1 Company. Copyright ©2026 Information is deemed reliable but not guaranteed.

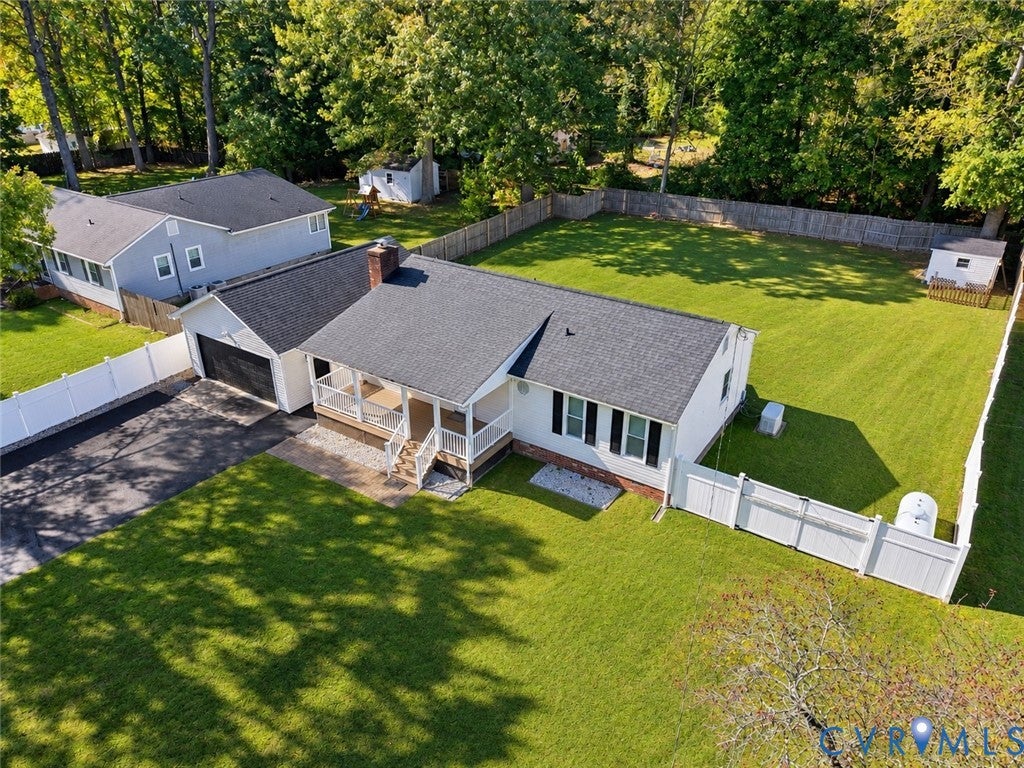
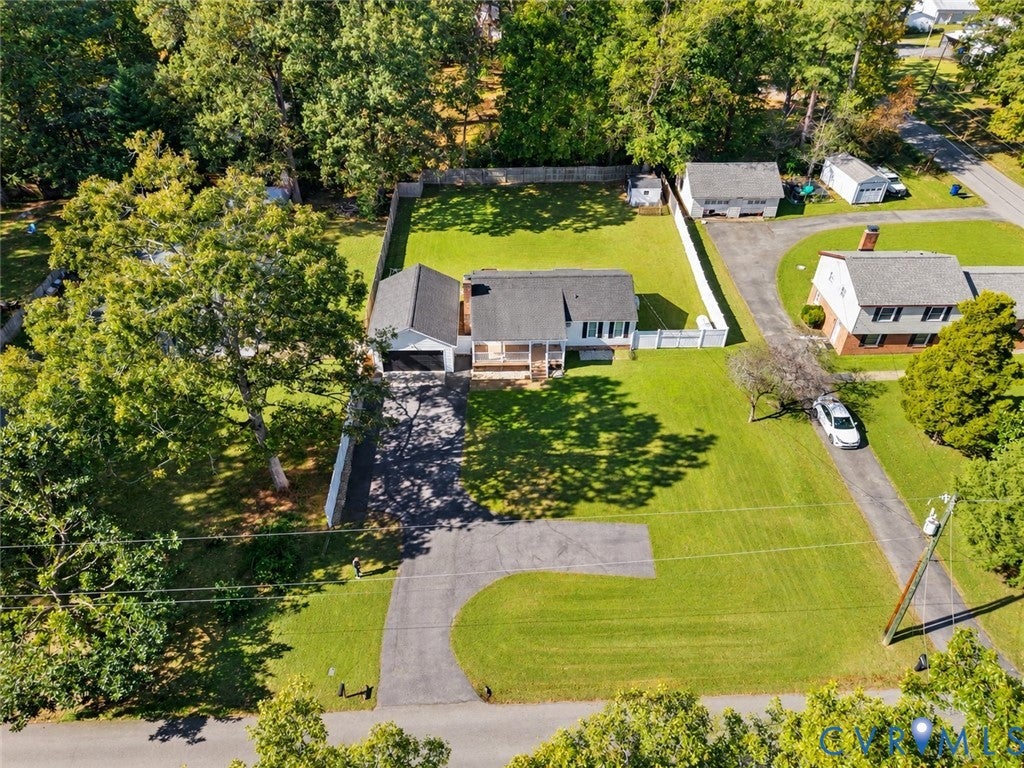
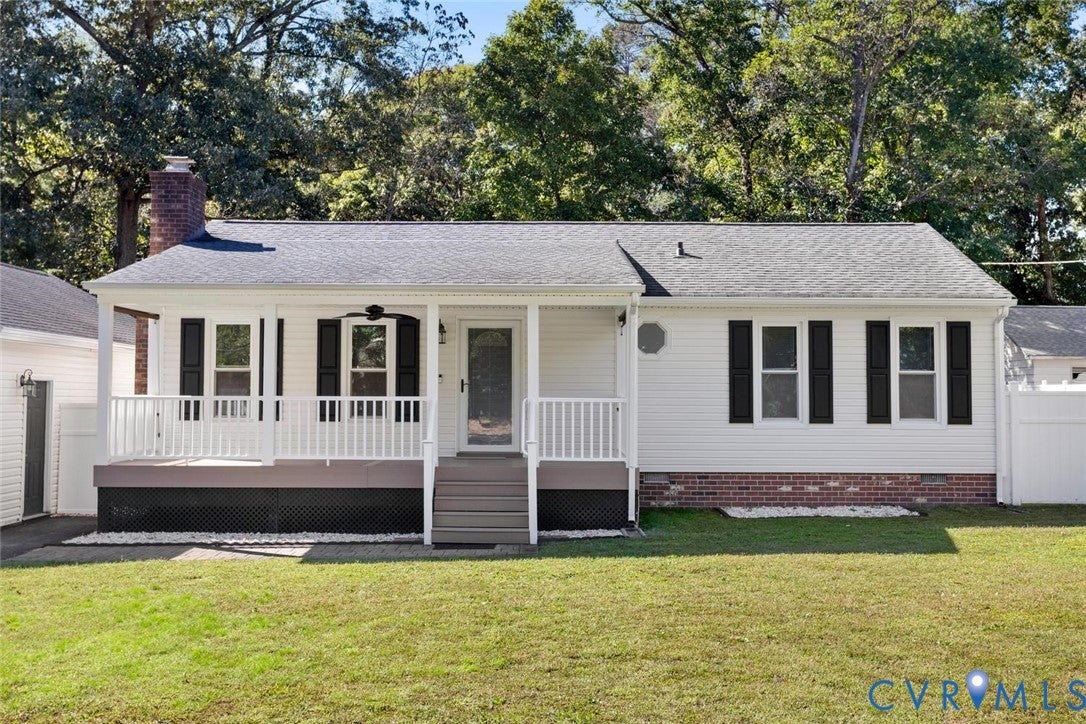
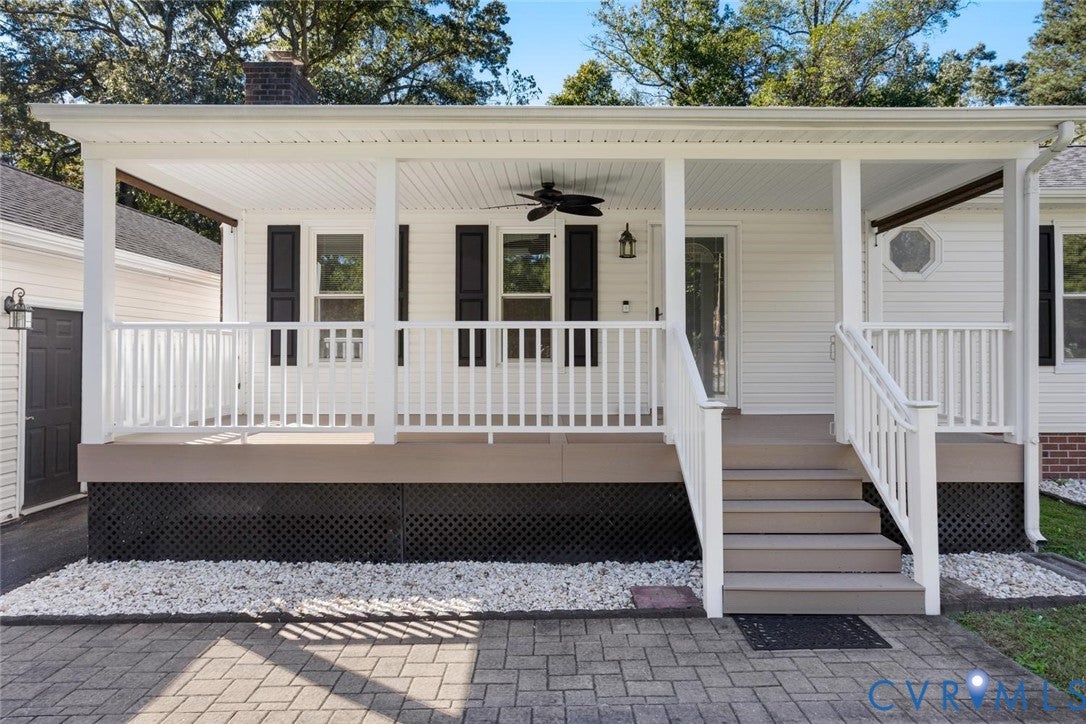
Located in beautiful Chester, VA, this charming ranch-style home sits on a spacious lot and offers an incredible combination of comfort, character, and low-maintenance living! From the moment you arrive, you’ll appreciate the vinyl siding, replacement windows, and HUGE covered front porch complete with composite decking and PVC railings. And inside, there’s even more to love! The inviting living room is filled with natural light and features hardwood floors, a wood-burning brick fireplace, and exposed wall shelving. Just beyond, the spacious kitchen boasts maple cabinetry with dovetail construction, granite countertops, a tile backsplash, and sleek stainless steel appliances. Down the hallway, you’ll find three nicely sized bedrooms, each offering ample closet space and ceiling fans with lighting. A beautifully updated full bathroom serves all three bedrooms and features tile flooring, a stylish vanity with tile backsplash, and a tub/shower with tile surround. Out back, a charming hexagon-shaped deck just off the kitchen provides the perfect spot to relax and take in the expansive, fully fenced backyard. A thoughtfully laid paver walkway leads directly to the detached two-car garage, which features its own electrical panel and offers fantastic potential for a workshop, hobby space, or additional storage. And don’t forget about the large asphalt driveway with a turnaround area! With a peaceful setting, plenty of outdoor space, and easy access to Chester favorites like Sibley’s Bar-B-Q and Riptides Seafood, this is one you’ll definitely want to see!

Save
Ask
Tour
Hide
Share
Listing Snapshot
Price 
$295,000
Days On Site 
3 Days
Bedrooms 
3
Inside Area (SqFt) 
1,032 sqft
Total Baths 
1
Full Baths 
1
Partial Baths 
N/A
Lot Size 
0.463 Acres
Year Built 
1983
MLS Number 
2628605
Status 
Active
Property Tax 
$2,365.62
HOA/Condo/Coop Fees 
N/A
Sq Ft Source 
Assessor
Friends & Family
Recent Activity
3 days agoListing first seen on site
3 days agoListing updated with changes from the MLS
General Features
Acres 
0.463
Garage 
Yes
Garage Spaces 
2
Levels 
One
Number Of Stories 
1
Parking 
DrivewayDetachedGarageGarage Door OpenerOff StreetPaved
Property Sub Type 
Single Family Residence
Security 
Smoke Detector(s)
Sewer 
Septic Tank
SqFt Above 
1032
Style 
Ranch
Water Source 
Public
Zoning 
R7
Interior Features
Appliances 
Electric CooktopCooktopDishwasherElectric Water HeaterMicrowaveOvenRefrigeratorWater Heater
Basement 
Crawl Space
Cooling 
Central AirElectricHeat PumpCeiling Fan(s)
Fireplace 
Yes
Fireplace Features 
Wood Burning
Fireplaces 
1
Flooring 
Ceramic TileVinylWood
Heating 
ElectricHeat Pump
Interior 
Ceiling Fan(s)Granite CountersPantryMaster Downstairs
Laundry Features 
Washer Hookup
Window Features 
Insulated WindowsScreens
FullBath 
Level - FirstDescription - Tub & Shower
Save
Ask
Tour
Hide
Share
Exterior Features
Construction Details 
FrameVinyl Siding
Exterior 
Storage
Fencing 
Back YardFencedPrivacy
Lot Features 
Level
Other Structures 
Shed(s)
Patio And Porch 
Rear PorchFront PorchDeckPorch
Pool Features 
None
Windows/Doors 
Insulated WindowsScreens
Community Features
MLS Area 
52 - Chesterfield
Schools
School District
Unknown
Elementary School
Wells
Middle School
Carver
High School
Bird
All or a portion of the multiple Listing information is provided by the Central Virginia Regional Multiple Listing Service, LLC, from a copyrighted compilation of listings. All IDX information is provided exclusively for consumers’ personal, non-commercial use and may not be used for any purpose other than to identify prospective properties consumers may be interested in purchasing. All CVR MLS information provided is deemed reliable but is not guaranteed accurate. The compilation of Listings and each individual Listing are ©2026 Central Virginia Regional Multiple Listing Service, LLC. All rights reserved.


Last checked 2026-10-25 12:44 PM UTC.

Neighborhood & Commute
Source: Walkscore
Disclosure: Community information and market data powered by Constellation Data Labs. Information is deemed reliable but not guaranteed.
Save
Ask
Tour
Hide
Share