Save
Ask
Tour
Hide
Share
$649,900
2 Days On Site

11936 Helmway Court
Chester, VA 23839

For Sale|Single Family Residence|Active
4
Beds
4
Total Baths
3
Full Baths
1
Partial Bath
3,301
SqFt
$197
/SqFt
2018
Built
Subdivision:
Twin Rivers
County:
Chesterfield
Listing courtesy of Legacy Living Realty and Associates (804) 920-0182
Call Now: 804-349-8892
Is this the listing for you? We can help make it yours.
804-349-8892
11936 Helmway Court11936 Helmway Court11936 Helmway Court11936 Helmway Court
Save
Ask
Tour
Hide
Share

Mortgage Calculator

Monthly Payment (Est.)

Enter an interest rate to see your estimated monthly payment.
Calculator powered by Showcase IDX, a Constellation1 Company. Copyright ©2026 Information is deemed reliable but not guaranteed.

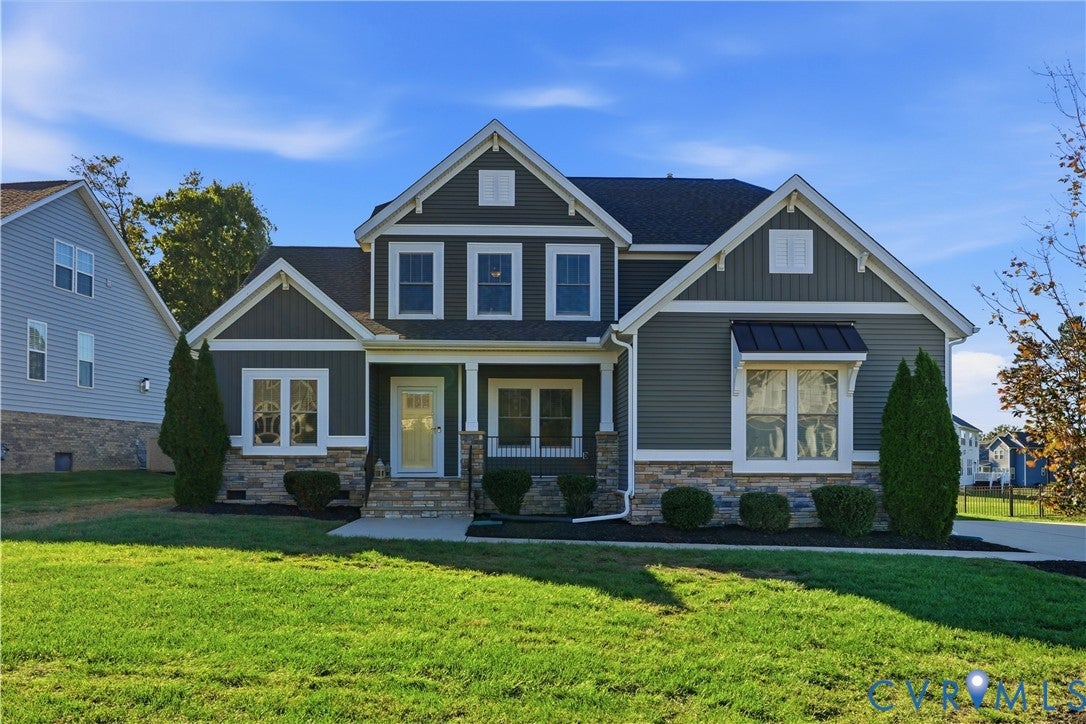
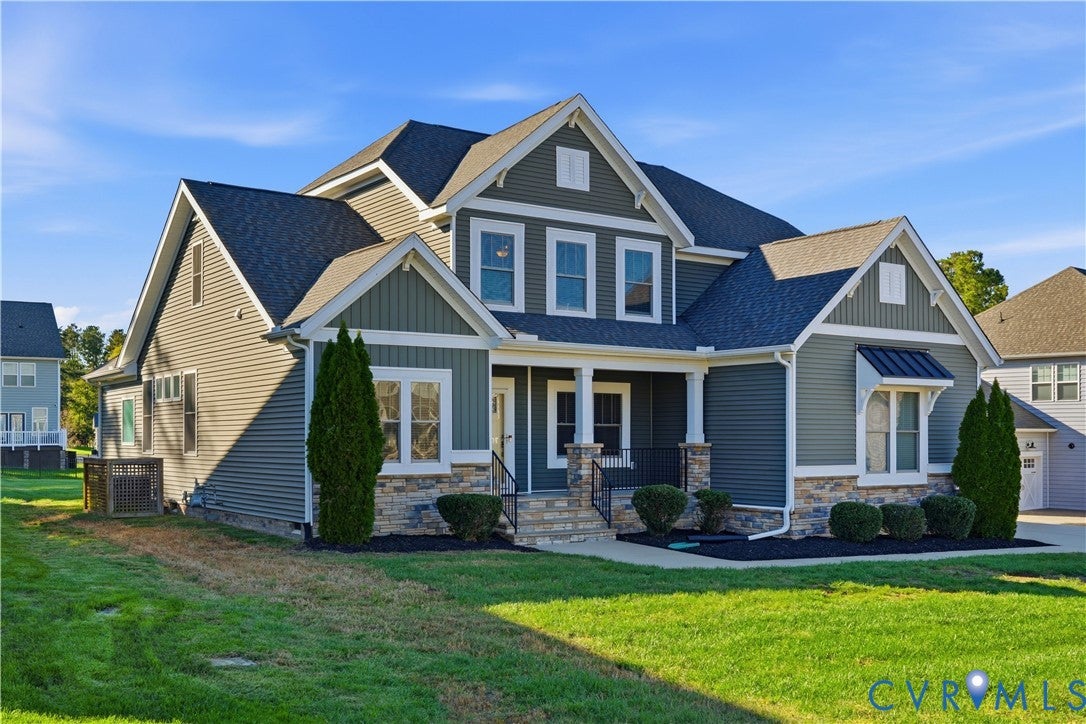
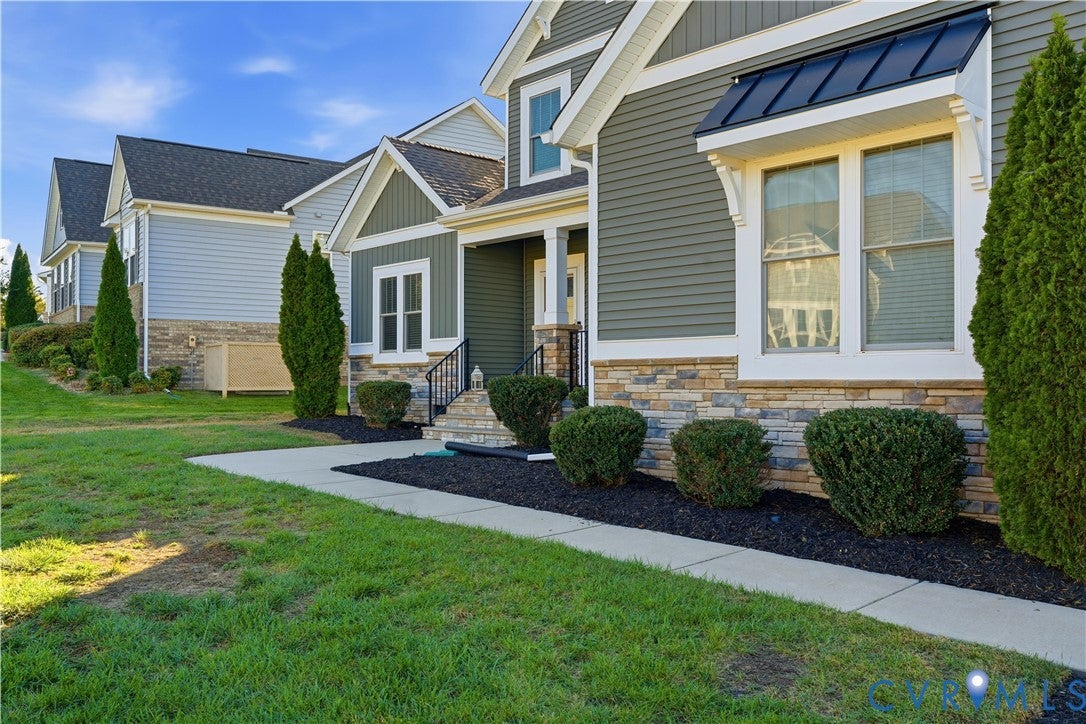
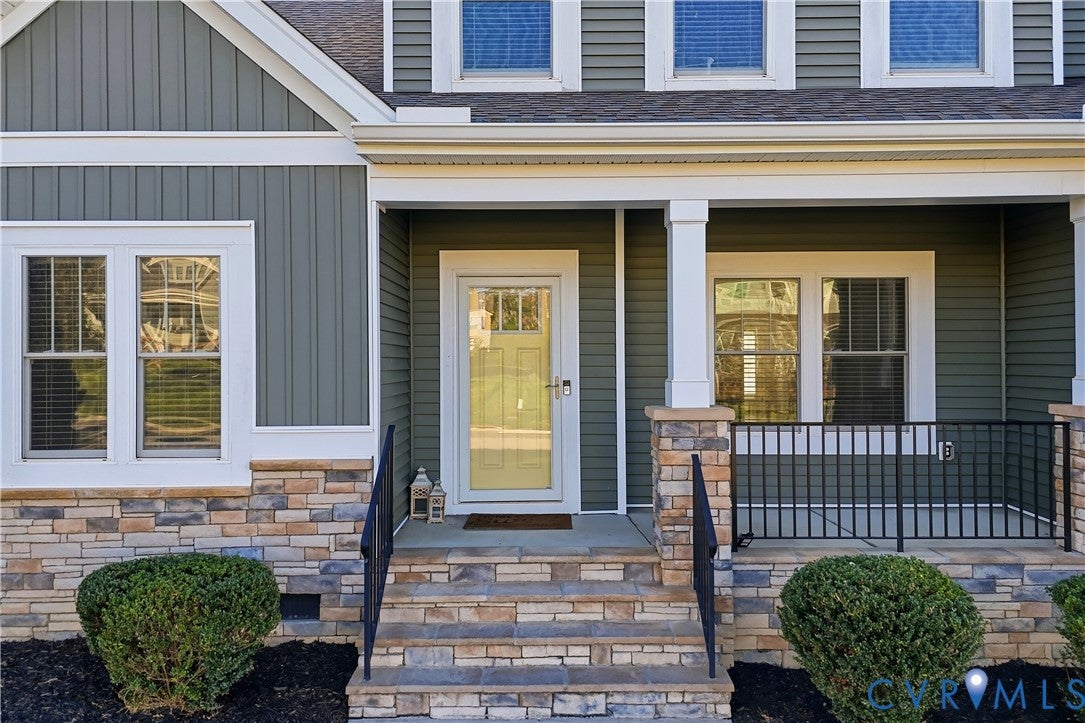
TWO LUXURIOUS PRIMARY OWNER'S SUITES—ONE ON EACH LEVEL! Welcome to 11936 Helmway Court, where elegance, comfort, and exceptional design come together in the sought-after Meadowville Landing community! This stunning Craftsman-style home offers over 3,300 square feet, 4 bedrooms, 3.5 bathrooms, and a rare dual primary suite floor plan! Step inside to beautiful hardwood floors, soaring ceilings, elegant architectural details, and an inviting open layout. A spectacular two-sided gas fireplace connects the spacious family room and sunroom, creating the perfect atmosphere for entertaining and relaxation. The gourmet kitchen impresses with granite countertops, stainless steel appliances, Shaker-style cabinetry, an oversized island, built-in wall oven and microwave, stylish range hood, and walk-in pantry. A formal dining room also adds sophistication to this layout. The true showstopper is the TWO PRIMARY OWNER'S SUITES! The main-level retreat features TWO walk-in closets and a spa-inspired en-suite bathroom with dual vanities, a separate soaking tub, walk-in shower, and custom tile finishes. Upstairs, a SECOND spacious primary suite offers a private en-suite bathroom and two more walk-in closets, providing exceptional flexibility and privacy. 2 Additional bedrooms with a Jack and Jill connecting bathroom and a versatile loft completes the upper level. Fresh interior paint, refreshed carpeting, a freshly painted deck, main-level laundry room, convenient drop zone, tankless water heater, dual-zone heating and cooling, and an attached two-car side-load garage add to this home's appeal. This home is situated on a generous lot. Residents enjoy Meadowville Landing amenities including a clubhouse, pool, fitness center, walking trails, playgrounds, and James River access. Book your showing TODAY!

Save
Ask
Tour
Hide
Share
Listing Snapshot
Price 
$649,900
Days On Site 
2 Days
Bedrooms 
4
Inside Area (SqFt) 
3,301 sqft
Total Baths 
4
Full Baths 
3
Partial Baths 
1
Lot Size 
0.3764 Acres
Year Built 
2018
MLS Number 
2628616
Status 
Active
Property Tax 
$5,575
HOA/Condo/Coop Fees 
$106.33 monthly
Sq Ft Source 
Assessor
Friends & Family
Recent Activity
3 days agoListing first seen on site
3 days agoListing updated with changes from the MLS
General Features
Acres 
0.3764
Attached Garage 
Yes
Disclosures 
Exempt Disclaimer
Garage 
Yes
Garage Spaces 
2
Levels 
Two
Number Of Stories 
2
Parking 
AttachedGarageShared Driveway
Property Sub Type 
Single Family Residence
Security 
Security SystemGated Community
Sewer 
Public Sewer
SqFt Above 
3301
Style 
Craftsman, Two Story
Water Source 
Public
Interior Features
Appliances 
DishwasherDisposalMicrowaveRange HoodTankless Water Heater
Cooling 
Central AirElectricZonedCeiling Fan(s)
Fireplace 
Yes
Fireplace Features 
Gas
Fireplaces 
1
Flooring 
TileWood
Heating 
ElectricZoned
Interior 
Tray Ceiling(s)Ceiling Fan(s)Granite CountersKitchen IslandPantryRecessed LightingWalk-In Closet(s)Master Downstairs
Laundry Features 
Washer Hookup
FullBath 
Save
Ask
Tour
Hide
Share
Exterior Features
Construction Details 
BrickFrameVinyl Siding
Fencing 
None
Patio And Porch 
Rear PorchFront PorchDeckPorch
Pool Features 
Outdoor PoolCommunity
Roof 
Shingle
View 
Water
Waterfront 
Yes
Waterfront Features 
River FrontWaterfront Access
Waterview 
Water
Community Features
Association Amenities 
ClubhousePoolManagement
Association Fee 
$319.0
Association Fee Frequency 
Quarterly
Community Features 
ClubhouseLakePlaygroundPoolFitness Center
MLS Area 
52 - Chesterfield
Schools
School District
Unknown
Elementary School
Enon
Middle School
Elizabeth Davis
High School
Thomas Dale
All or a portion of the multiple Listing information is provided by the Central Virginia Regional Multiple Listing Service, LLC, from a copyrighted compilation of listings. All IDX information is provided exclusively for consumers’ personal, non-commercial use and may not be used for any purpose other than to identify prospective properties consumers may be interested in purchasing. All CVR MLS information provided is deemed reliable but is not guaranteed accurate. The compilation of Listings and each individual Listing are ©2026 Central Virginia Regional Multiple Listing Service, LLC. All rights reserved.


Last checked 2026-10-25 12:44 PM UTC.

Neighborhood & Commute
Source: Walkscore
Disclosure: Community information and market data powered by Constellation Data Labs. Information is deemed reliable but not guaranteed.
Save
Ask
Tour
Hide
Share