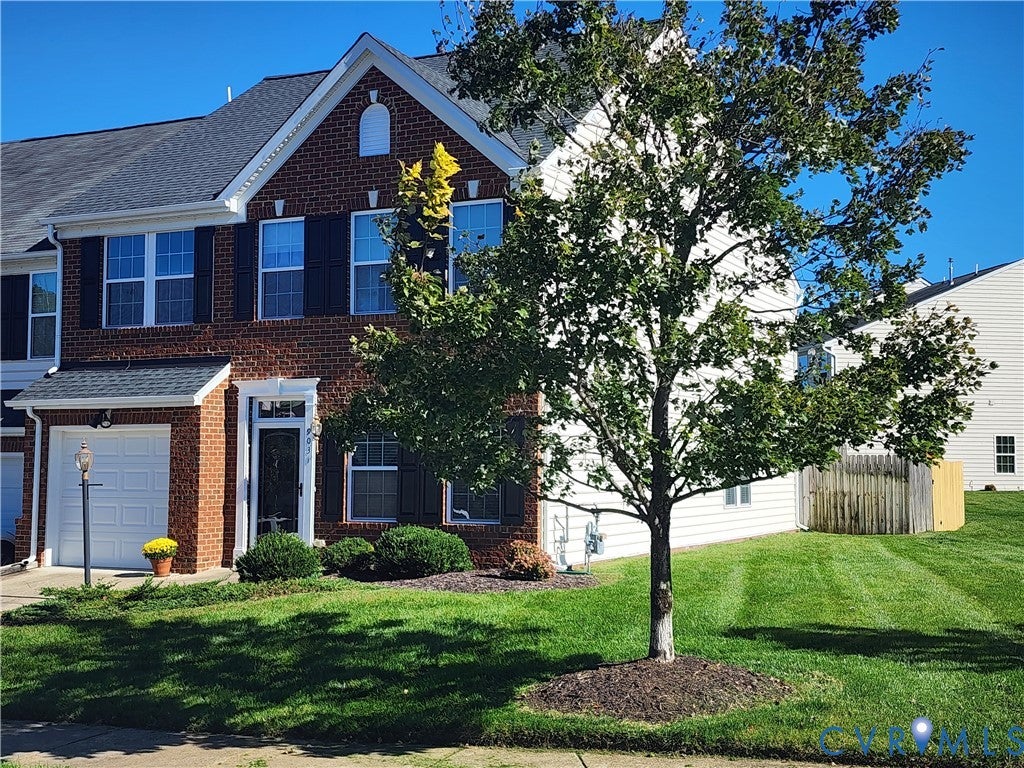
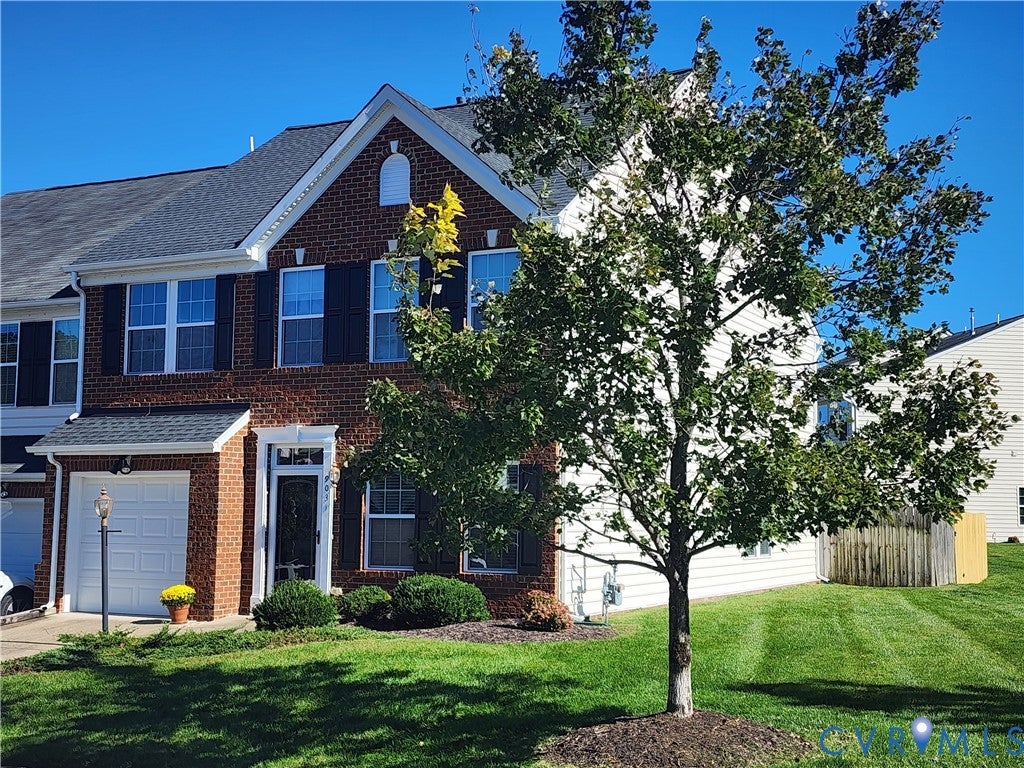
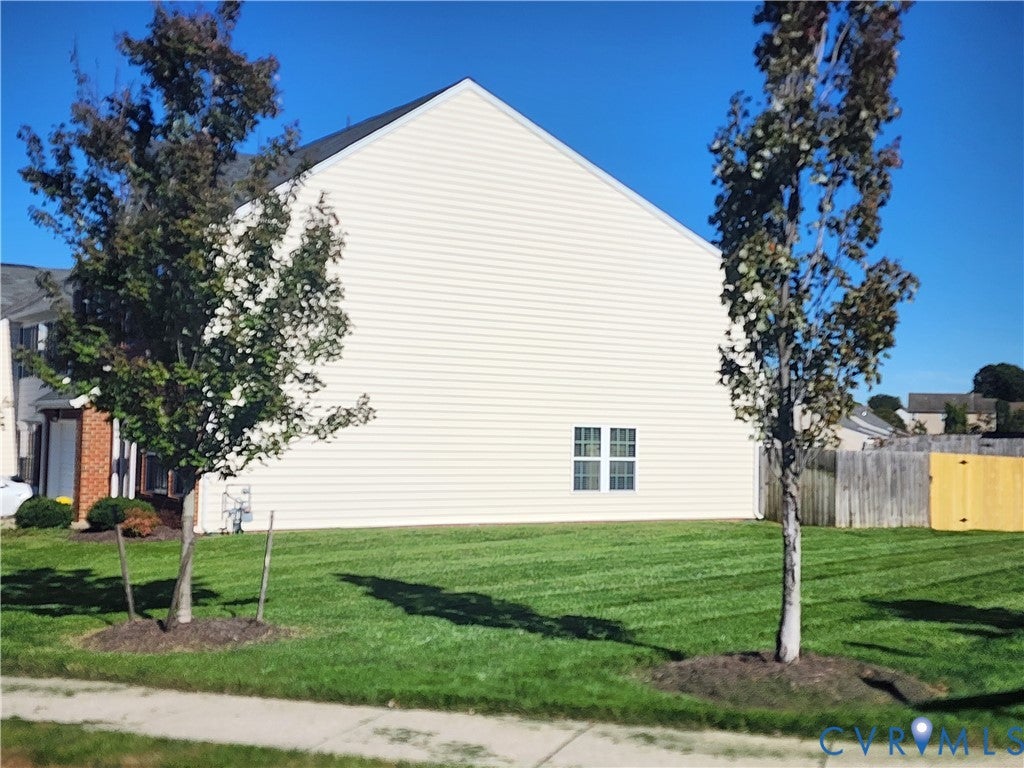
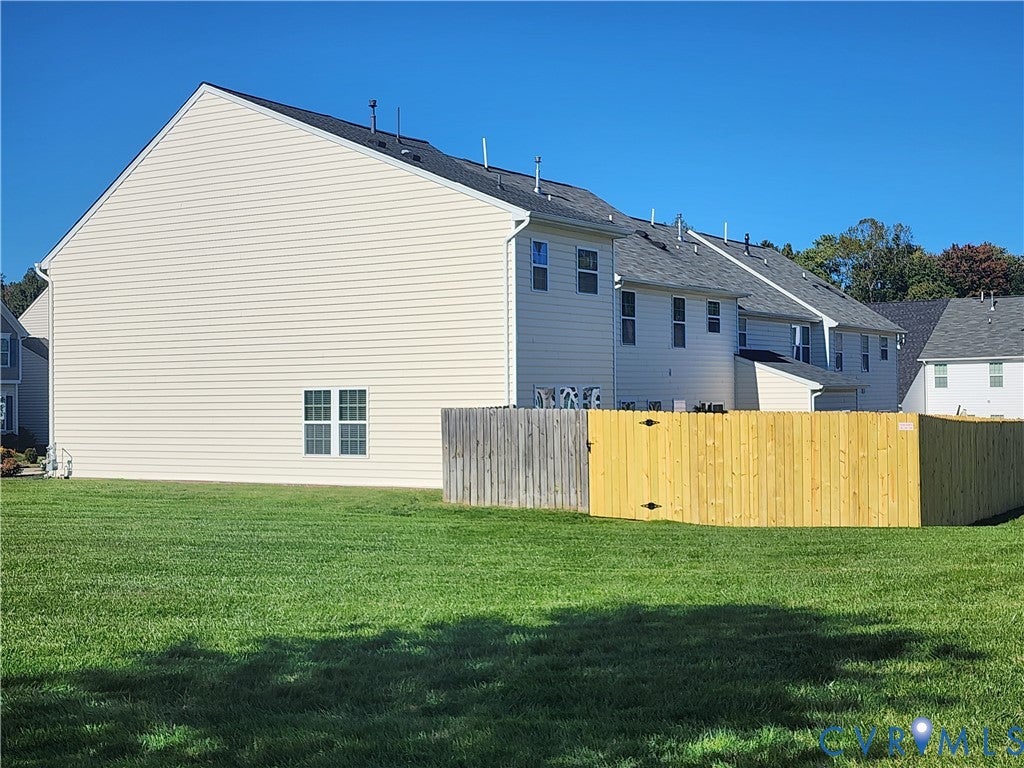
Meticulous End Unit 2 story Townhome! Approximately 2098 sq. ft. of living space. Exciting Open floor plan has a Dining Room with Tray ceiling, chair rail and wood floor! Beautiful Kitchen with raised panel cabinets that are soft close and have pull out trays! Recessed lighting and wood floor! Exciting Open floor plan to Morning Room and Great Room with wood floors! Half bath and Attached Garage. Upstairs Bedrooms 2 & 3 are carpeted and each have walk in closets! Separate Utility room and full Hall Bath! Primary Bedroom is Huge with Tray ceiling and new carpet! It has a giant double sized walk-in closet. Upscale Bath with Garden Tub, Separate Glass shower and Double sink vanity! Per owner, new dimensional shingle roof installed in 2022! Rear patio, rear privacy fencing and a parklike End Unit placement make this one very Special!
Save
Ask
Tour
Hide
Share
Listing Snapshot
Price
$420,000
Days On Site
3 Days
Bedrooms
3
Inside Area (SqFt)
2,098 sqft
Total Baths
3
Full Baths
2
Partial Baths
1
Lot Size
0.099 Acres
Year Built
2012
MLS Number
2628624
Status
Active
Property Tax
$3,051.28
HOA/Condo/Coop Fees
$195 monthly
Sq Ft Source
Assessor
Friends & Family
React
Comment
Invite
No Comments Yet
Did you know? You can invite friends and family to your search. They can join your search, rate and discuss listings with you.
Recent Activity
3 days ago
Listing first seen on site
3 days ago
Listing updated with changes from the MLS
General Features
Acres
0.099
Attached Garage
Yes
Foundation
Slab
Garage
Yes
Garage Spaces
1
Levels
Two
Number Of Stories
2
Parking
AttachedDrivewayGaragePaved
Property Sub Type
Townhouse
Sewer
Public Sewer
SqFt Above
2098
Style
Two Story
Water Source
Public
Zoning
RS
Interior Features
Appliances
Electric CooktopCooktopDryerDishwasherDisposalMicrowaveRefrigeratorTankless Water HeaterWasher


Did you know? You can invite friends and family to your search. They can join your search, rate and discuss listings with you.