
Save
Ask
Tour
Hide
$525,000
1 Day On Site
512 Greyshire DriveChester, VA 23836
For Sale|Single Family Residence|Active
4
Beds
3
Total Baths
2
Full Baths
1
Partial Bath
2,426
SqFt
$216
/SqFt
2002
Built
Subdivision:
Montclair@Southbend
County:
Chesterfield
Listing courtesy of RE/MAX Commonwealth (804) 521-5007
Call Now: 804-349-8892
Is this the listing for you? We can help make it yours.
804-349-8892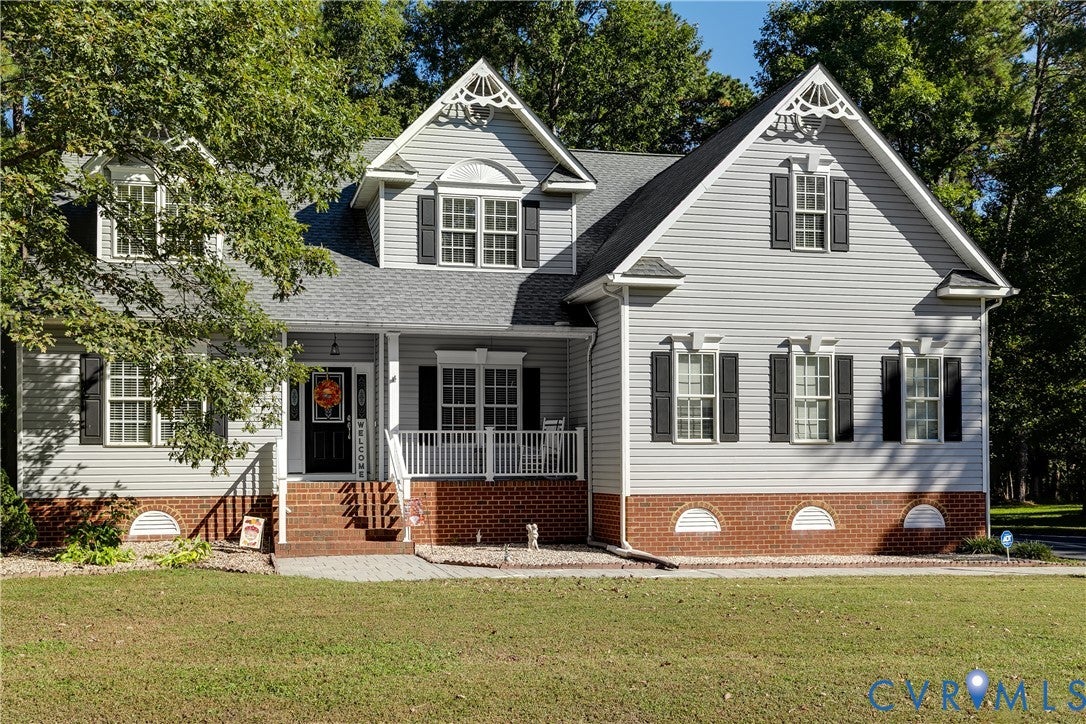
Save
Ask
Tour
Hide
Mortgage Calculator
Monthly Payment (Est.)
Enter an interest rate to see your estimated monthly payment.Calculator powered by Showcase IDX, a Constellation1 Company. Copyright ©2026 Information is deemed reliable but not guaranteed.
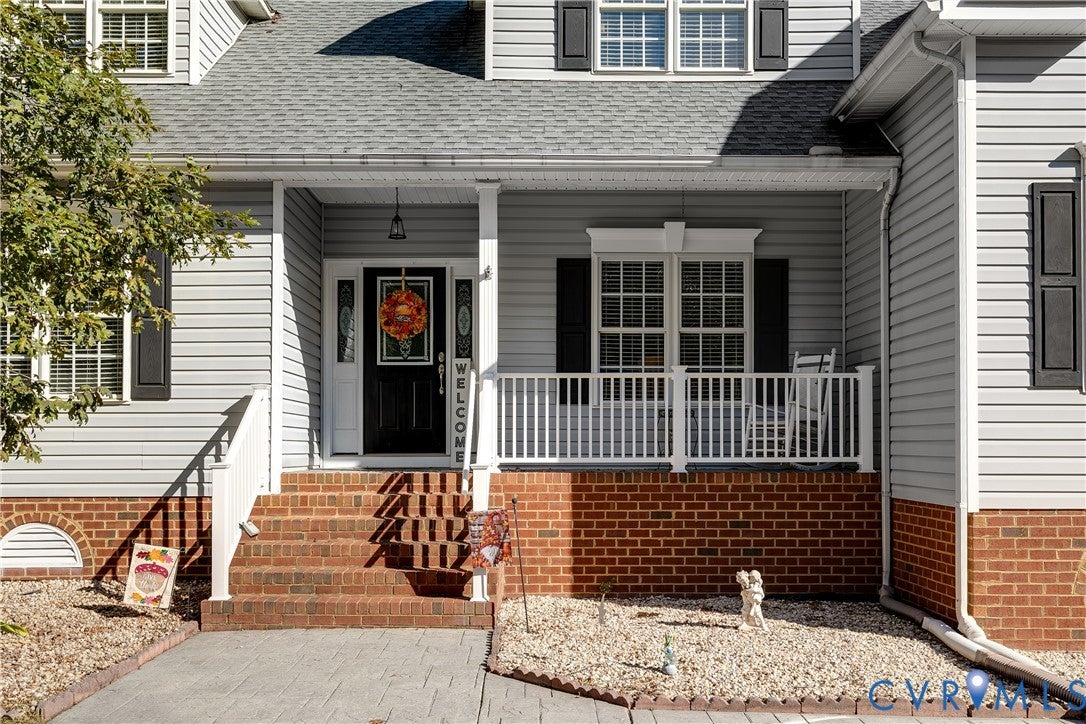
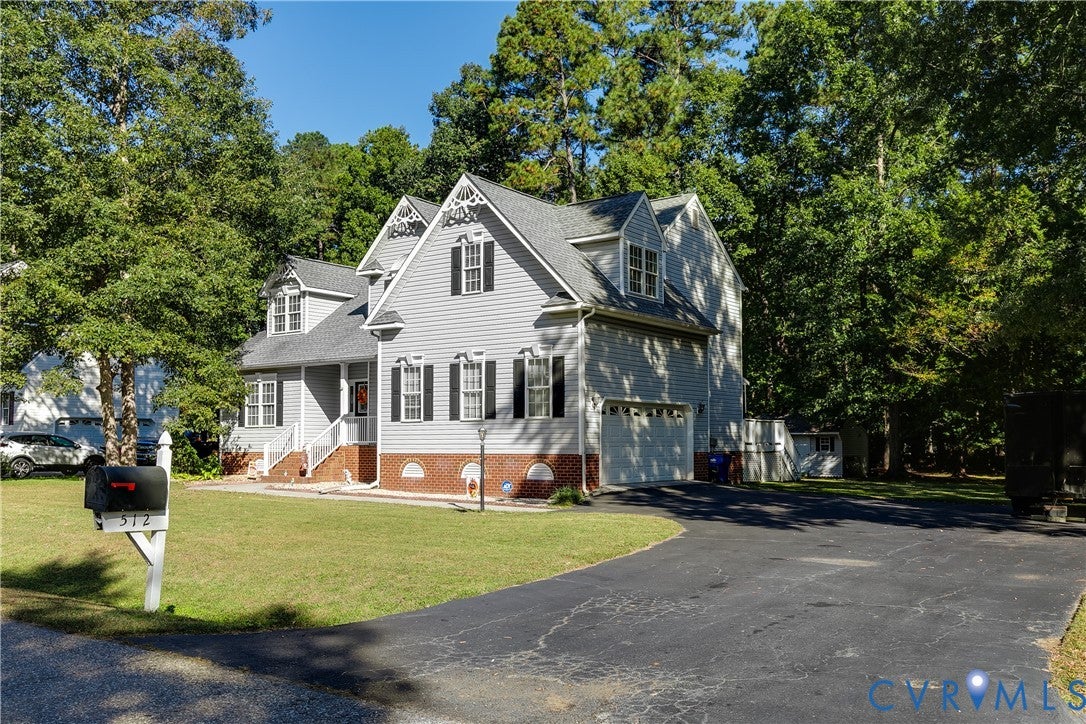
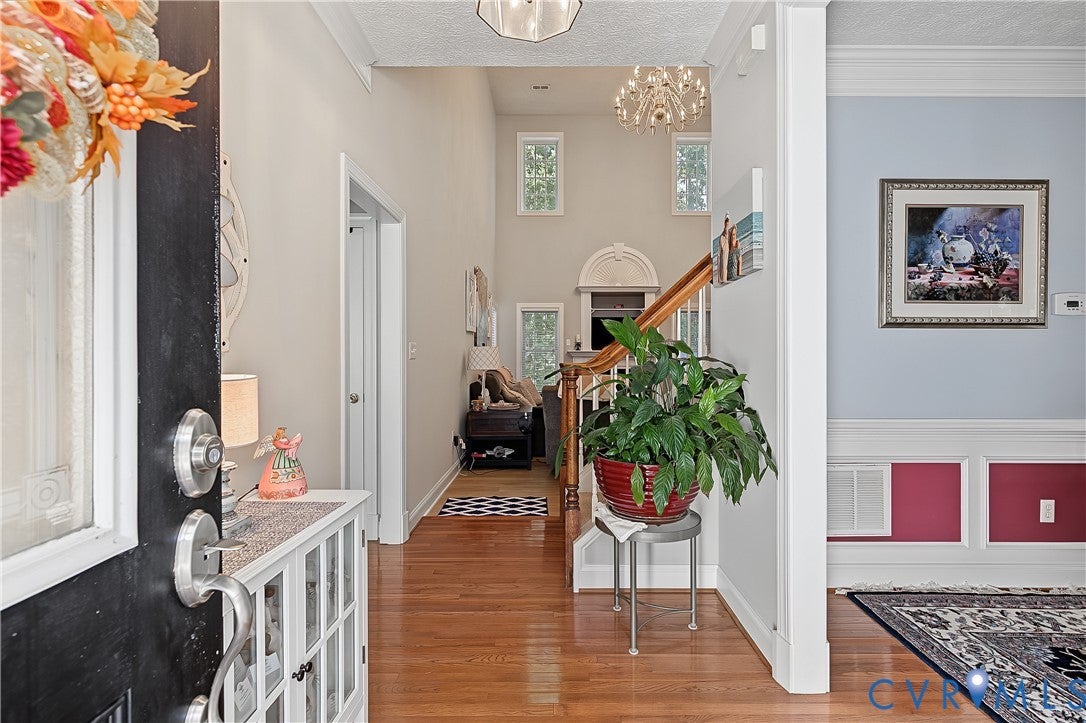
Impeccably maintained Four Bedroom home in Chester! Formal Dining Room, two-story family room with gas fireplace, large First Floor Primary Suite with updated bath (2026) and walk-in closet. Three additional bedrooms, full hall bath and a loft are located upstairs. Relaxing, private screened porch in the back! Kitchen boasts Stainless steel Kitchen appliances and beautiful stone countertops. A new roof installed in 2020 with Leaf Guard! New Water Heater in 2026, as well new Garage Door Opener installed in 2026. Irrigation is on a separate water meter. The exercise equipment conveys with the home! Don't miss this one!
Save
Ask
Tour
Hide
Listing Snapshot
Price
$525,000
Days On Site
1 Day
Bedrooms
4
Inside Area (SqFt)
2,426 sqft
Total Baths
3
Full Baths
2
Partial Baths
1
Lot Size
0.401 Acres
Year Built
2002
MLS Number
2628669
Status
Active
Property Tax
$3,770.93
HOA/Condo/Coop Fees
$37.08 monthly
Sq Ft Source
Assessor
Friends & Family
Recent Activity
| yesterday | Listing first seen on site | |
| yesterday | Listing updated with changes from the MLS |
General Features
Acres
0.401
Attached Garage
Yes
Garage
Yes
Garage Spaces
2
Levels
Two
Number Of Stories
2
Parking
AttachedDrivewayGaragePavedGarage Faces RearGarage Faces Side
Property Sub Type
Single Family Residence
Sewer
Public Sewer
SqFt Above
2426
Style
Two Story, Transitional
Water Source
Public
Zoning
R12
Interior Features
Appliances
CooktopDishwasherGas Water HeaterRefrigerator
Basement
Crawl Space
Cooling
ZonedCeiling Fan(s)
Fireplace
Yes
Fireplace Features
Gas
Fireplaces
1
Flooring
CarpetTileWood
Heating
ElectricNatural GasZoned
Interior
Ceiling Fan(s)Cathedral Ceiling(s)Double VanityEat-in KitchenGranite CountersHigh CeilingsHigh Speed InternetPantryWired for DataWalk-In Closet(s)Master Downstairs
Laundry Features
Washer Hookup
Window Features
Insulated WindowsScreens
Bedroom 4
Level - Second
Save
Ask
Tour
Hide
Exterior Features
Construction Details
FrameVinyl Siding
Lot Features
Level
Patio And Porch
Rear PorchScreenedPorch
Pool Features
Outdoor PoolCommunity
Roof
CompositionShingle
Windows/Doors
Insulated WindowsScreens
Community Features
Accessibility Features
Therapeutic Whirlpool
Association Amenities
Pool
Association Fee
$445.0
Association Fee Frequency
Annually
Community Features
Pool
MLS Area
52 - Chesterfield
Schools
School District
Unknown
Elementary School
Elizabeth Scott
Middle School
Elizabeth Davis
High School
Thomas Dale
All or a portion of the multiple Listing information is provided by the Central Virginia Regional Multiple Listing Service, LLC, from a copyrighted compilation of listings. All IDX information is provided exclusively for consumers’ personal, non-commercial use and may not be used for any purpose other than to identify prospective properties consumers may be interested in purchasing. All CVR MLS information provided is deemed reliable but is not guaranteed accurate. The compilation of Listings and each individual Listing are ©2026 Central Virginia Regional Multiple Listing Service, LLC. All rights reserved.

Last checked 2026-10-25 12:44 PM UTC.
Last checked 2026-10-25 12:44 PM UTC.
Neighborhood & Commute
Source: Walkscore
Disclosure: Community information and market data powered by Constellation Data Labs. Information is deemed reliable but not guaranteed.
Save
Ask
Tour
Hide
Did you know? You can invite friends and family to your search. They can join your search, rate and discuss listings with you.