Save
Ask
Tour
Hide
Share
$407,580
3 Days On Site

3799 Tee Box Lane
Midlothian, VA 23112

For Sale|Condominium|Active
3
Beds
3
Total Baths
2
Full Baths
1
Partial Bath
2,446
SqFt
$167
/SqFt
2026
Built
Subdivision:
Rockwood Square Townhomes
County:
Chesterfield
Listing courtesy of SM Brokerage LLC (571) 999-7039
Call Now: 804-349-8892
Is this the listing for you? We can help make it yours.
804-349-8892
Upcoming Open Houses
Sun, Oct 25, 12:00 PM - 5:00 PM
Sat, Oct 31, 10:00 AM - 5:00 PM
3799 Tee Box Lane3799 Tee Box Lane3799 Tee Box Lane3799 Tee Box Lane
Save
Ask
Tour
Hide
Share

Mortgage Calculator

Monthly Payment (Est.)

Enter an interest rate to see your estimated monthly payment.
Calculator powered by Showcase IDX, a Constellation1 Company. Copyright ©2026 Information is deemed reliable but not guaranteed.

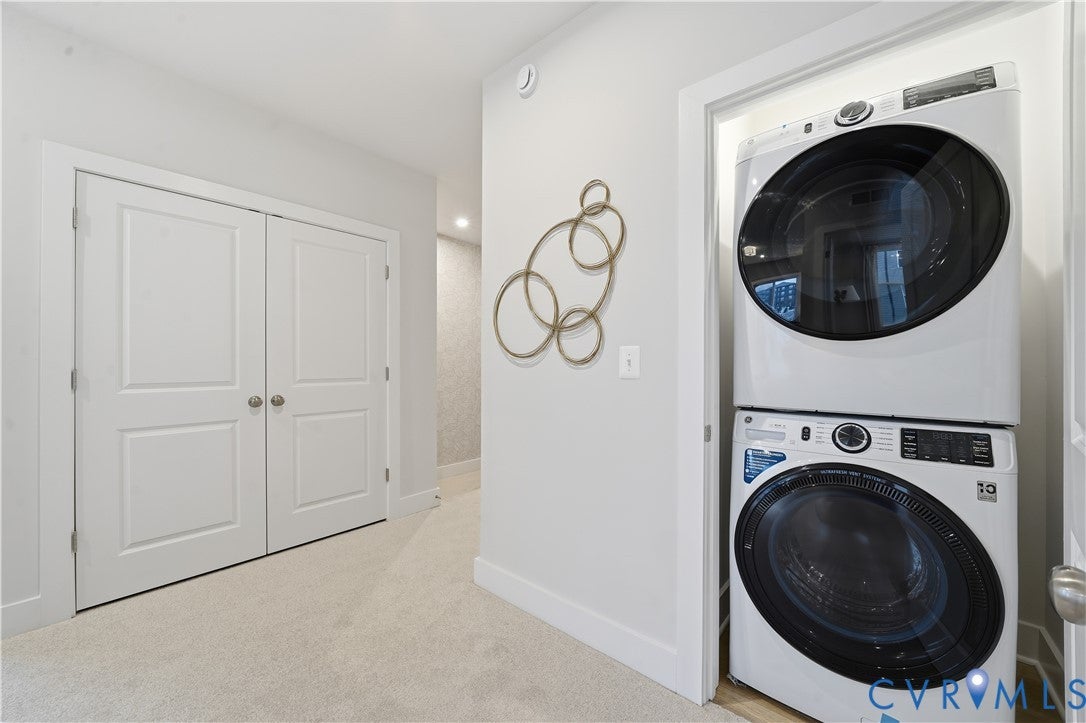
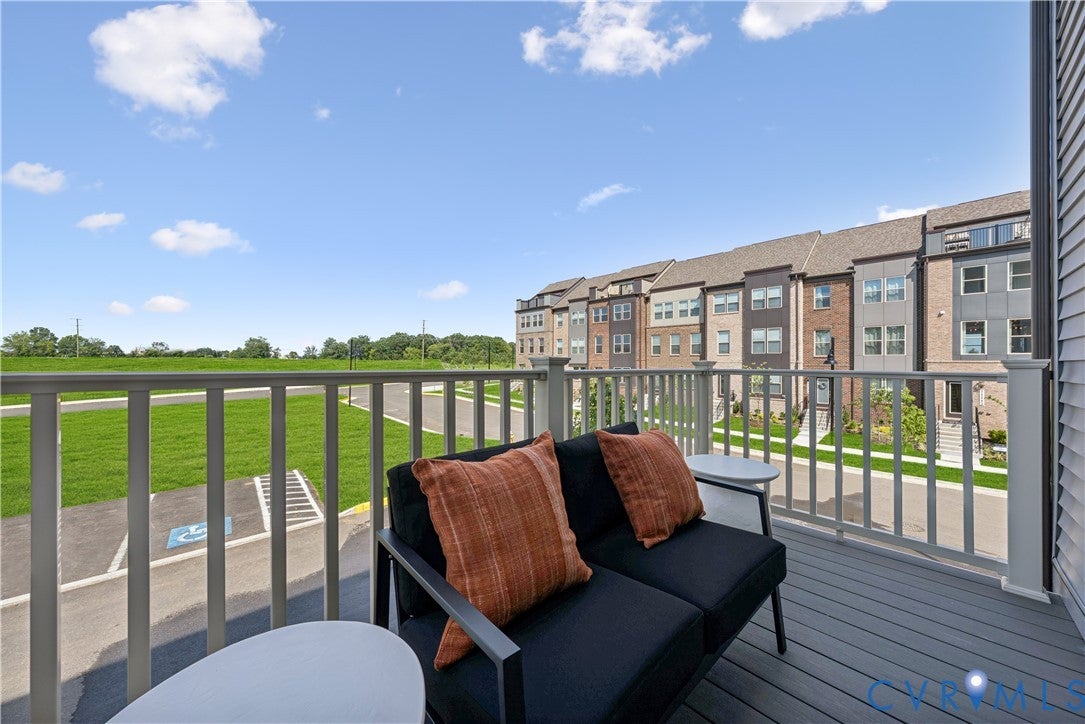
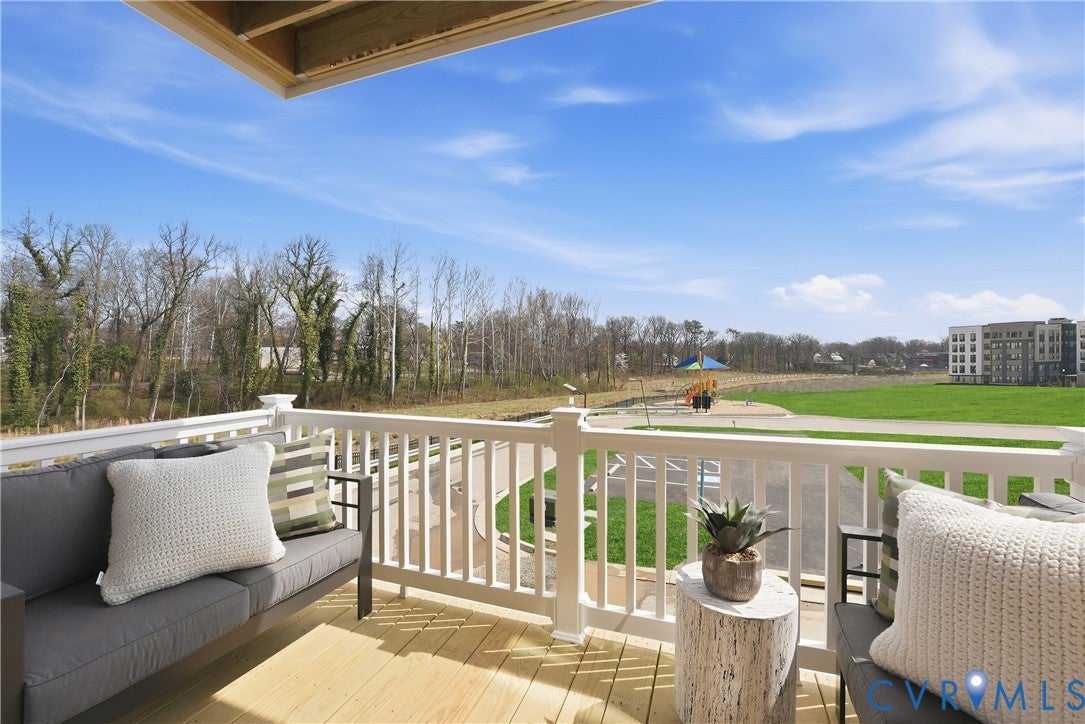
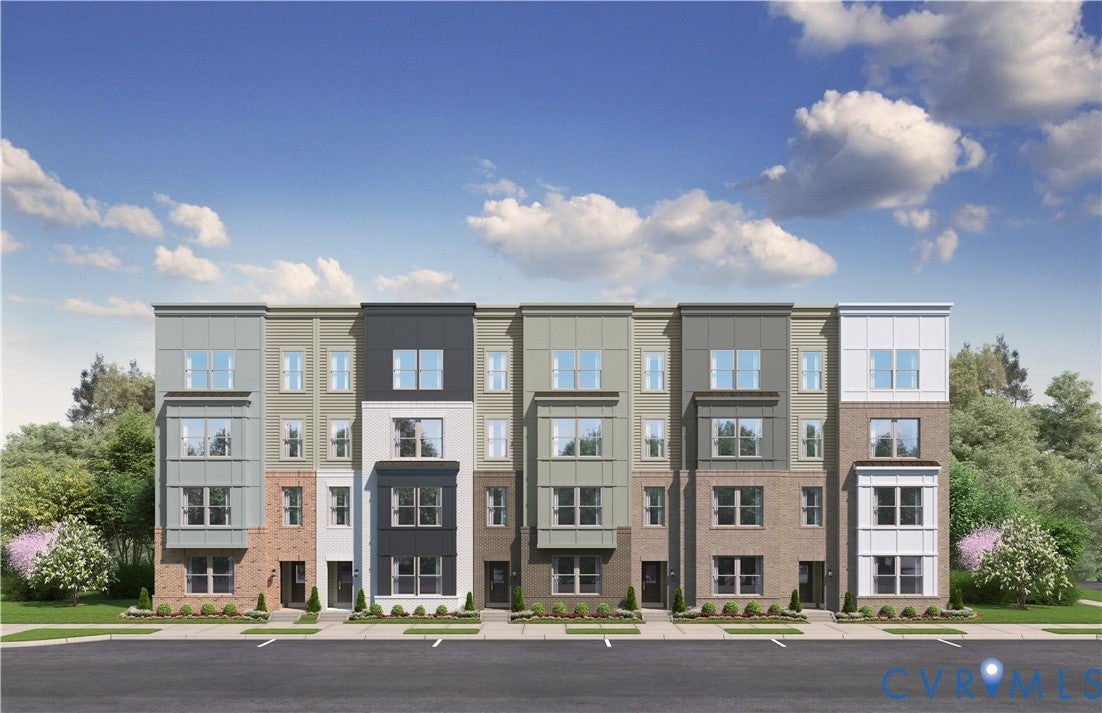
Experience effortless, low-maintenance living in the Julianne at Rockwood Square, a beautifully designed end-unit townhome-style condominium offering 2,452 square feet of stylish living space. Featuring 3 bedrooms, 2.5 baths, and a 1-car garage, this home perfectly balances modern design with everyday functionality. The open-concept main level is ideal for entertaining, seamlessly connecting the spacious family room, dining area, and gourmet kitchen. Thoughtfully curated designer finishes include Stone Gray cabinetry, black hardware, a sleek black kitchen faucet, and contemporary lighting that create a sophisticated, cohesive look throughout. Upstairs, unwind in the expansive primary suite featuring a walk-in closet and private bath. Two additional bedrooms offer versatile space for guests, a home office, or hobbies. As an end unit, the home benefits from additional windows, filling the interior with abundant natural light. Situated in the heart of Midlothian, Rockwood Square places you just moments from popular restaurants, shopping, coffee shops, parks, and major commuter routes. Enjoy the convenience of new construction paired with modern finishes and an exceptional location.

Save
Ask
Tour
Hide
Share
Listing Snapshot
Price 
$407,580
Days On Site 
3 Days
Bedrooms 
3
Inside Area (SqFt) 
2,446 sqft
Total Baths 
3
Full Baths 
2
Partial Baths 
1
Lot Size 
N/A
Year Built 
2026
MLS Number 
2628684
Status 
Active
Property Tax 
N/A
HOA/Condo/Coop Fees 
$266 monthly
Sq Ft Source 
Builder
Friends & Family
Recent Activity
3 days agoListing first seen on site
3 days agoListing updated with changes from the MLS
General Features
Attached Garage 
Yes
Disclosures 
Exempt Disclaimer
Foundation 
Slab
Garage 
Yes
Garage Spaces 
1
Levels 
Two
Number Of Stories 
2
Parking 
AttachedDrivewayGarageGarage Door OpenerOff StreetPaved
Property Condition 
New ConstructionUnder Construction
Property Sub Type 
Condominium
Security 
Fire Sprinkler SystemSmoke Detector(s)
Sewer 
Public Sewer
SqFt Above 
2446
Style 
Contemporary, Modern
Utilities 
Cable Available
Water Source 
Public
Interior Features
Appliances 
Electric CooktopCooktopDishwasherExhaust FanElectric Water HeaterFreezerDisposalMicrowaveOvenRefrigeratorWater Heater
Cooling 
Electric
Fireplace 
Yes
Fireplace Features 
Electric
Flooring 
Ceramic TileVinyl
Heating 
ElectricExhaust Fan
Interior 
Double VanityEat-in KitchenHigh CeilingsHigh Speed InternetKitchen IslandPantryRecessed LightingWired for DataWalk-In Closet(s)
Window Features 
Insulated WindowsScreens
FullBath 
Save
Ask
Tour
Hide
Share
Exterior Features
Construction Details 
BrickWood Siding
Exterior 
Lighting
Patio And Porch 
Rear PorchDeckPorch
Pool Features 
None
Roof 
AsphaltShingle
Windows/Doors 
Insulated WindowsScreens
Community Features
Association Amenities 
ClubhouseLandscapingRecreation Facilities
Association Fee 
$266.0
Association Fee Frequency 
Monthly
Community Features 
ClubhousePlaygroundPark
MLS Area 
54 - Chesterfield
Schools
School District
Unknown
Elementary School
Providence
Middle School
Bailey Bridge
High School
Clover Hill
All or a portion of the multiple Listing information is provided by the Central Virginia Regional Multiple Listing Service, LLC, from a copyrighted compilation of listings. All IDX information is provided exclusively for consumers’ personal, non-commercial use and may not be used for any purpose other than to identify prospective properties consumers may be interested in purchasing. All CVR MLS information provided is deemed reliable but is not guaranteed accurate. The compilation of Listings and each individual Listing are ©2026 Central Virginia Regional Multiple Listing Service, LLC. All rights reserved.


Last checked 2026-10-25 12:44 PM UTC.

Neighborhood & Commute
Source: Walkscore
Disclosure: Community information and market data powered by Constellation Data Labs. Information is deemed reliable but not guaranteed.
Save
Ask
Tour
Hide
Share