Save
Ask
Tour
Hide
Share
$439,950
1 Day On Site

2411 Terry Drive
Henrico, VA 23228

For Sale|Single Family Residence|Active
4
Beds
3
Total Baths
2
Full Baths
1
Partial Bath
2,148
SqFt
$205
/SqFt
1968
Built
Subdivision:
Terry Heights
County:
Henrico
Listing courtesy of Hometown Realty (814) 335-8940
Call Now: 804-349-8892
Is this the listing for you? We can help make it yours.
804-349-8892
Upcoming Open Houses
Sun, Oct 25, 1:00 PM - 3:00 PM
2411 Terry Drive2411 Terry Drive2411 Terry Drive2411 Terry Drive
Save
Ask
Tour
Hide
Share

Mortgage Calculator

Monthly Payment (Est.)

Enter an interest rate to see your estimated monthly payment.
Calculator powered by Showcase IDX, a Constellation1 Company. Copyright ©2026 Information is deemed reliable but not guaranteed.

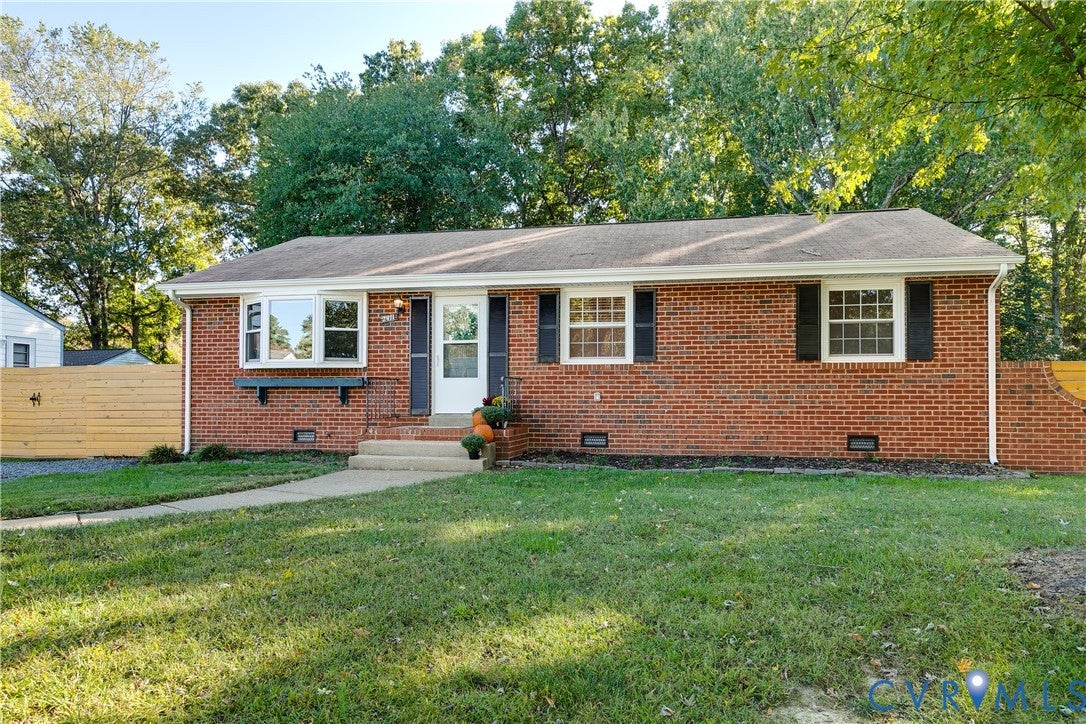
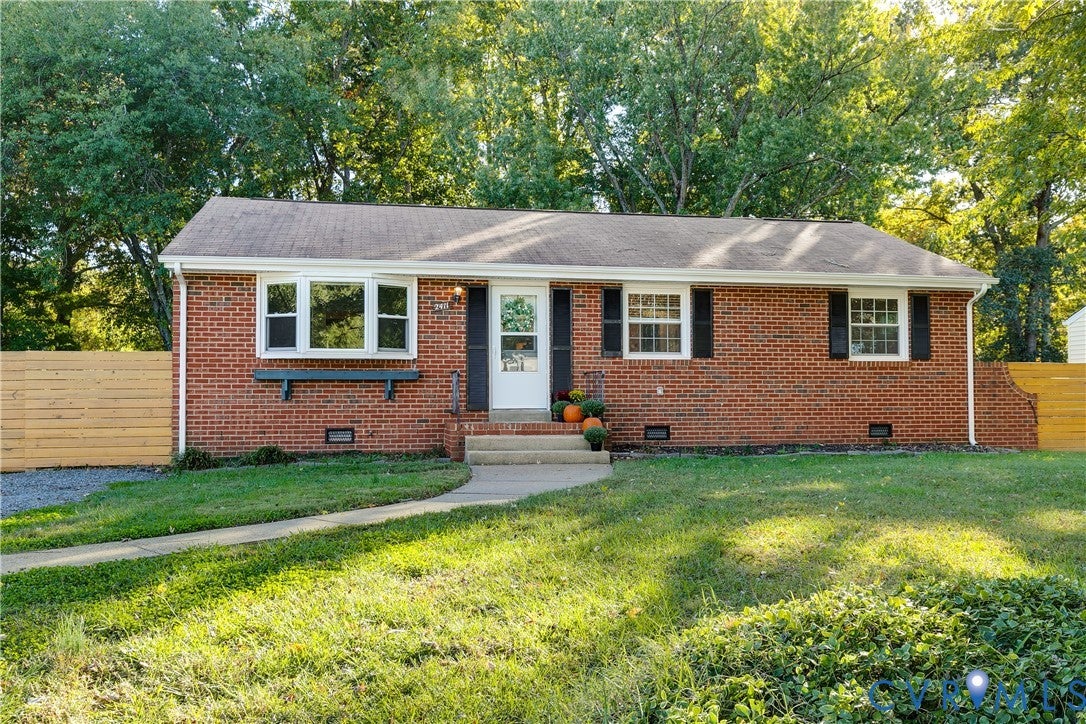
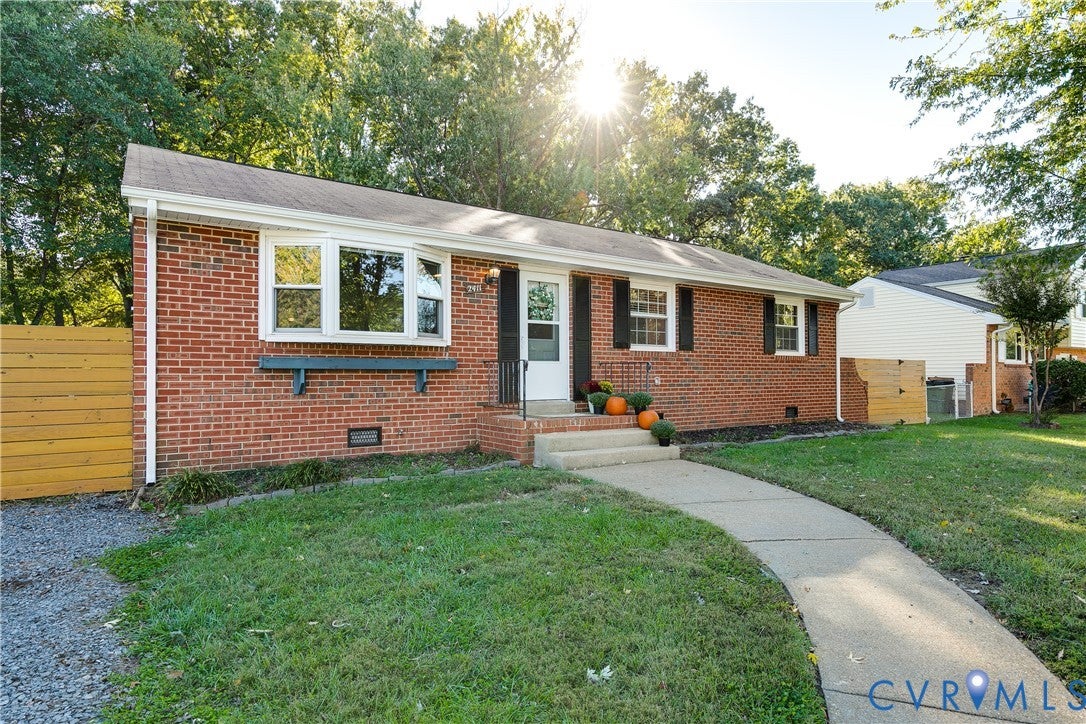
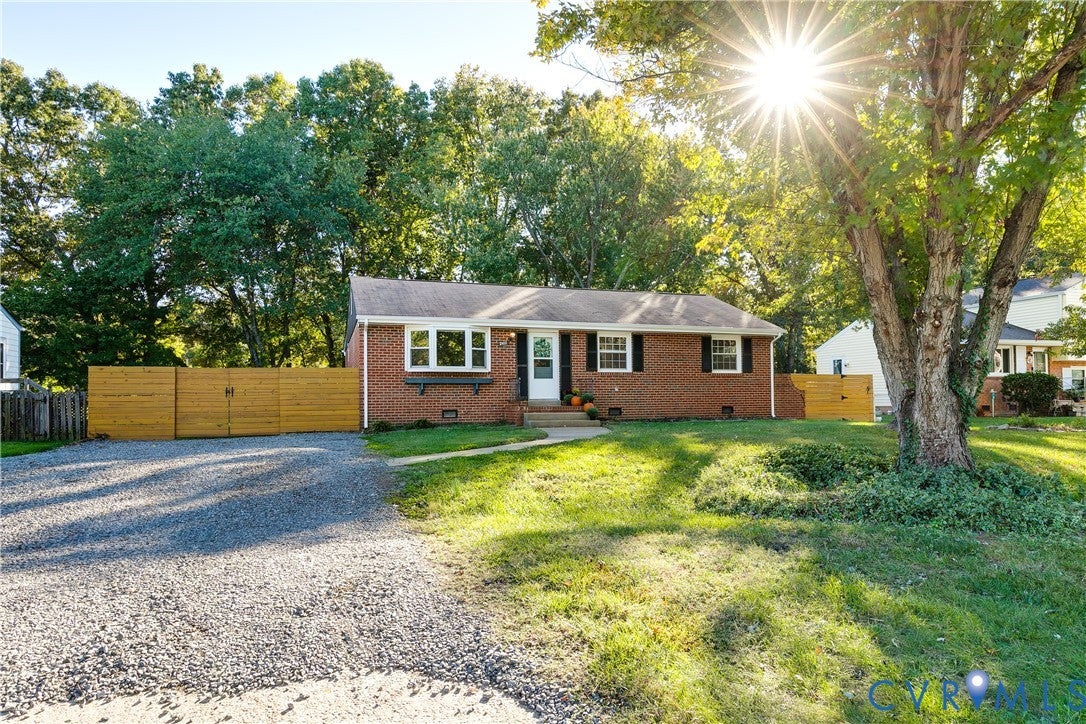
Welcome to 2411 Terry Drive - Updated & expanded, this Henrico brick Rancher captures classic charm w/ NEW modern design. Offering 2,148 sq/ft of single-level living, 4 bedrooms & 2.5 baths on a spacious 0.90-acre lot, this home features a striking NEW addition w/ sleek black vertical siding that beautifully complements the original brick exterior. Completed in (2024), the 558 Sq/ft addition creates a private primary suite wing including a Lrg primary, 2 WIC’s, Lrg bath ensuite showcasing a double vanity & oversized walk-in shower w/ tile surround. Exterior doors open to a private porch & expansive backyard, while a dedicated spacious laundry room down the hall adds convenience. The addition offers peace of mind w/ a new foundation, crawl space, plumbing, electrical, windows & roof extending across the rear of the home. Other highlights include a (2023) HVAC system and fully renovated hall bath in (2026). The rest of the home features vinyl windows, 200 amp electrical and a front roof life of 5-10 years. At the front of the home, a bright flex space w/ a large bay window & oak HW floors offers versatility as a formal sitting room or dining room. Down the hall, 3 additional BR’s w/ oak HW’s provide flexibility for guests, family, or a home office, including the largest room featuring a cute attached 1/2 bath. The hall full BA (2026) showcases modern green herringbone tile, striking wooden vanity & soaking tub. The freshly painted eat-in kitchen features oak HW’s, SS appliances, new SS dishwasher (2021)generous cabinetry & ample counter space. It opens to an oversized rear living area w/ (2024) LVP flooring, wood-burning fireplace, fresh paint (2026) & room for entertaining / relaxing. Outside, enjoy the expansive rear deck w/ built-in accessibility ramp and a generous fenced yard, including a (2024) contemporary horizontal wood privacy fence at the front. W/ distinctive design, thoughtful improvements & convenient one-level living, this home offers a fresh take on the traditional ranch.

Save
Ask
Tour
Hide
Share
Listing Snapshot
Price 
$439,950
Days On Site 
1 Day
Bedrooms 
4
Inside Area (SqFt) 
2,148 sqft
Total Baths 
3
Full Baths 
2
Partial Baths 
1
Lot Size 
0.9 Acres
Year Built 
1968
MLS Number 
2628689
Status 
Active
Property Tax 
$3,959.94
HOA/Condo/Coop Fees 
N/A
Sq Ft Source 
Builder
Friends & Family
Recent Activity
yesterdayListing first seen on site
yesterdayListing updated with changes from the MLS
General Features
Acres 
0.9
Levels 
One
Number Of Stories 
1
Parking 
UnpavedDrivewayOff StreetOversizedPaved
Property Sub Type 
Single Family Residence
Sewer 
Public Sewer
SqFt Above 
2148
Style 
Ranch
Water Source 
Public
Zoning 
R3
Interior Features
Appliances 
Electric CooktopDryerDishwasherElectric Water HeaterFreezerMicrowaveOvenWasherCooktop
Basement 
Crawl Space
Cooling 
Central AirHeat PumpCeiling Fan(s)
Fireplace 
Yes
Fireplace Features 
MasonryWood Burning
Fireplaces 
1
Flooring 
Ceramic TileVinylWood
Heating 
ElectricHeat Pump
Interior 
Ceiling Fan(s)Eat-in KitchenLaminate CountersRecessed LightingTrack LightingWalk-In Closet(s)Master Downstairs
Laundry Features 
Washer Hookup
Window Features 
Insulated WindowsBay Window(s)
FullBath 
Save
Ask
Tour
Hide
Share
Exterior Features
Construction Details 
BrickFrameVinyl Siding
Exterior 
Storage
Fencing 
Back YardChain LinkFencedPrivacy
Other Structures 
OutbuildingShed(s)
Patio And Porch 
Rear PorchFront PorchDeckPorch
Pool Features 
None
Roof 
CompositionShingle
Windows/Doors 
Insulated WindowsBay Window(s)
Community Features
Accessibility Features 
Accessible Entrance
MLS Area 
34 - Henrico
Schools
School District
Unknown
Elementary School
Trevvett
Middle School
Brookland
High School
Hermitage
All or a portion of the multiple Listing information is provided by the Central Virginia Regional Multiple Listing Service, LLC, from a copyrighted compilation of listings. All IDX information is provided exclusively for consumers’ personal, non-commercial use and may not be used for any purpose other than to identify prospective properties consumers may be interested in purchasing. All CVR MLS information provided is deemed reliable but is not guaranteed accurate. The compilation of Listings and each individual Listing are ©2026 Central Virginia Regional Multiple Listing Service, LLC. All rights reserved.


Last checked 2026-10-25 12:44 PM UTC.

Neighborhood & Commute
Source: Walkscore
Disclosure: Community information and market data powered by Constellation Data Labs. Information is deemed reliable but not guaranteed.
Save
Ask
Tour
Hide
Share