Save
Ask
Tour
Hide
Share
$350,000
2 Days On Site

1325 Ware Road
Henrico, VA 23229

For Sale|Single Family Residence|Active
3
Beds
2
Total Baths
2
Full Baths
1,048
SqFt
$334
/SqFt
1984
Built
Subdivision:
Forest Heights
County:
Henrico
Listing courtesy of Napier REALTORS ERA (804) 356-4874
Call Now: 804-349-8892
Is this the listing for you? We can help make it yours.
804-349-8892
Upcoming Open Houses
Sun, Oct 25, 1:00 PM - 3:00 PM
1325 Ware Road1325 Ware Road1325 Ware Road1325 Ware Road
Save
Ask
Tour
Hide
Share

Mortgage Calculator

Monthly Payment (Est.)

Enter an interest rate to see your estimated monthly payment.
Calculator powered by Showcase IDX, a Constellation1 Company. Copyright ©2026 Information is deemed reliable but not guaranteed.

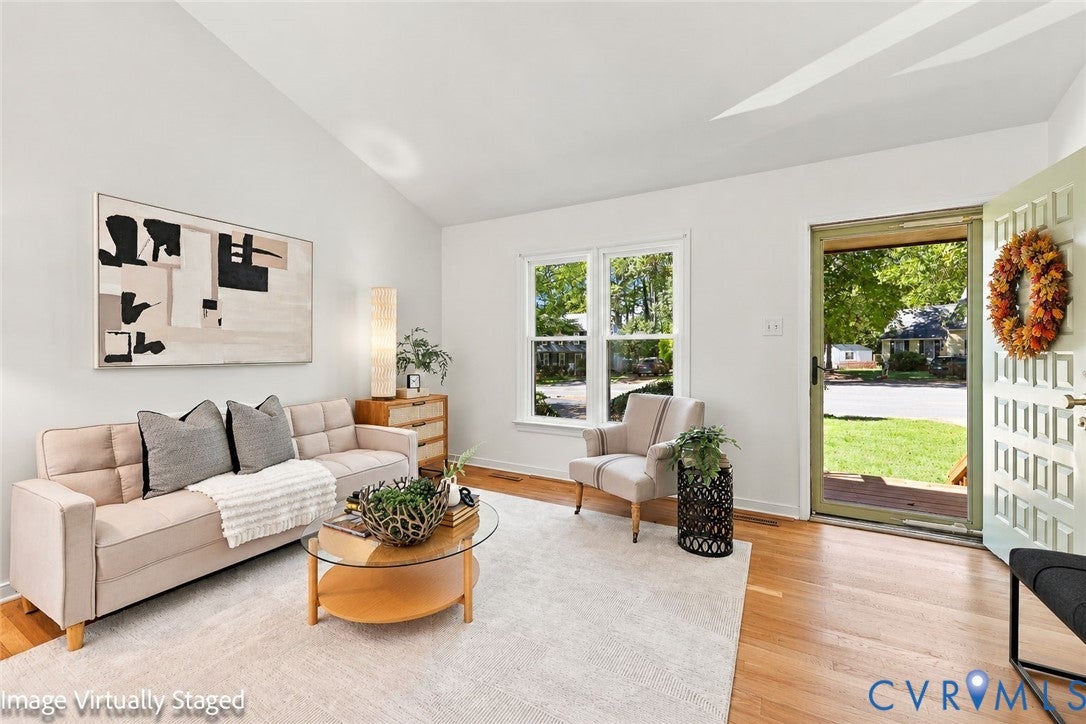
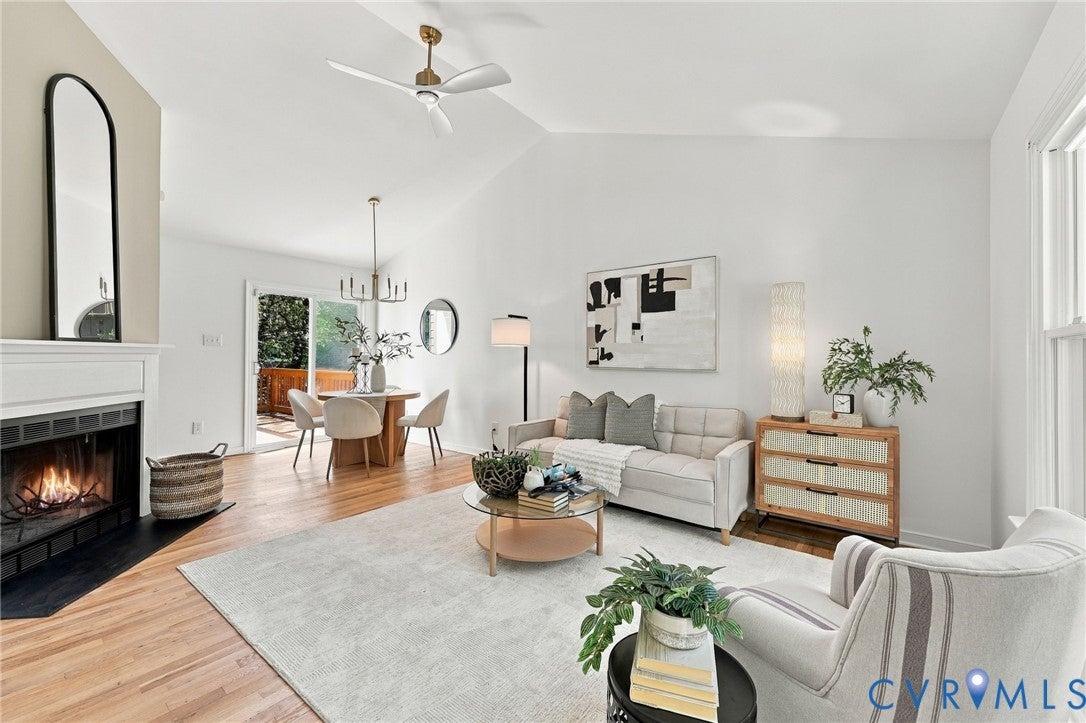
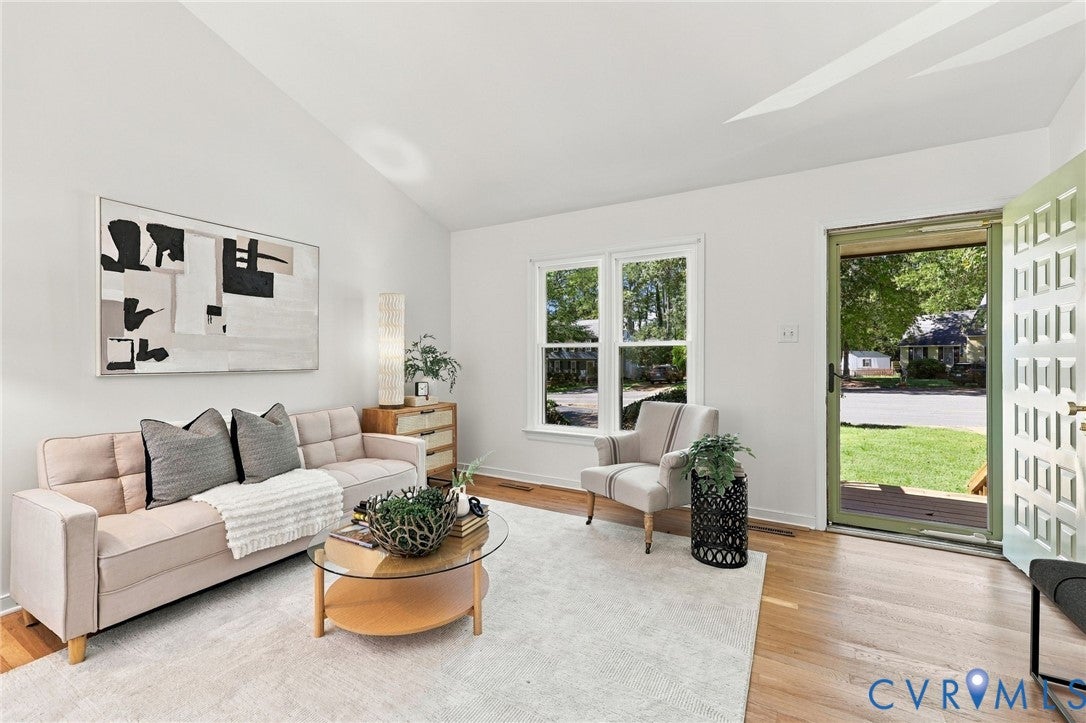
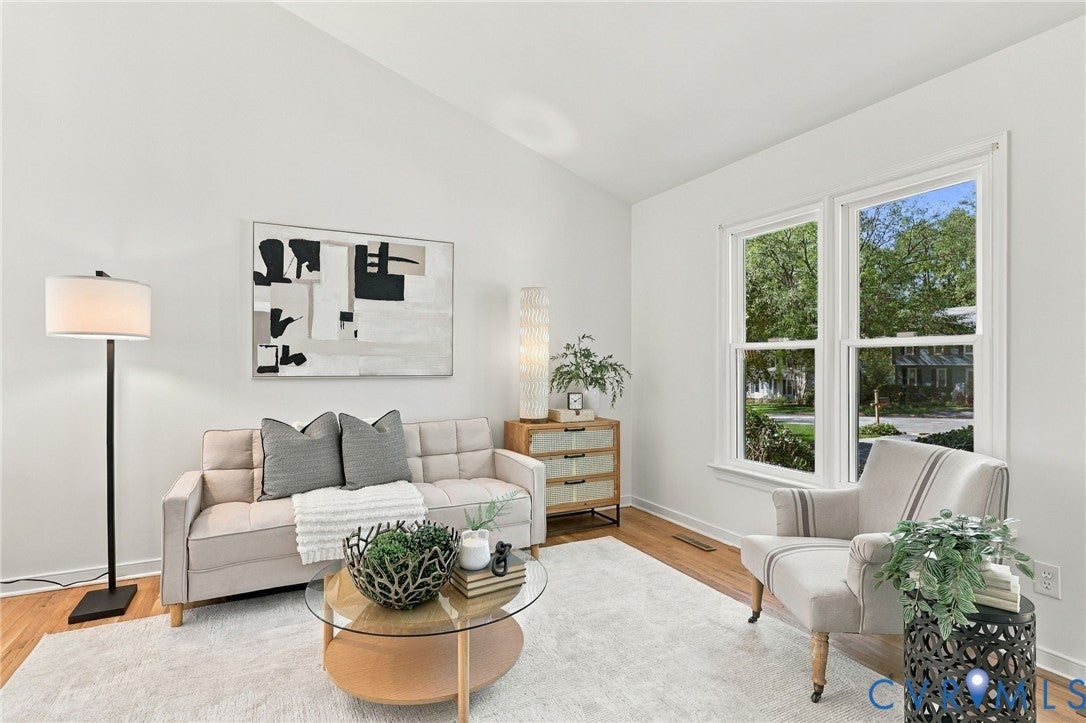
Good things come in small packages - and our little lady is gorgeous and so loaded with updated systems, that she looks, and functions, like a vintage Porsche: small, sleek, re-built and a total head-turner. There is even ample room to build an addition off the back. So, what exactly are you getting? A NEW heat pump... NEW frig....NEW dishwasher... NEW cork floor in the kitchen, floors re-finished (they need one more coat and transitions - we'll finish that once the staging is removed), NEW interior paint...NEW exterior paint...Roof (2019)... Stove (2020)... Re-built front steps, stoop and deck (2022)...Windows and Blinds (2023)... Hot water heater (2024). Did you pick up that in this adorable little cottage there are... 3 bedrooms and 2... yes TWO full baths. The primary has its own bath PLUS an honest to goodness WALK-IN CLOSET! um... she's rather like Cinderella - does her glass slipper fit your foot???

Save
Ask
Tour
Hide
Share
Listing Snapshot
Price 
$350,000
Days On Site 
2 Days
Bedrooms 
3
Inside Area (SqFt) 
1,048 sqft
Total Baths 
2
Full Baths 
2
Partial Baths 
N/A
Lot Size 
0.2077 Acres
Year Built 
1984
MLS Number 
2628730
Status 
Active
Property Tax 
$2,533.16
HOA/Condo/Coop Fees 
N/A
Sq Ft Source 
Assessor
Friends & Family
Recent Activity
3 days agoListing first seen on site
3 days agoListing updated with changes from the MLS
General Features
Acres 
0.2077
Levels 
One
Number Of Stories 
1
Parking 
UnpavedDrivewayOff StreetPaved
Property Sub Type 
Single Family Residence
Sewer 
Public Sewer
SqFt Above 
1048
Style 
Ranch
Water Source 
Public
Zoning 
R4
Interior Features
Appliances 
Electric CooktopCooktopDryerDishwasherElectric Water HeaterDisposalRefrigeratorWasher
Basement 
Crawl Space
Cooling 
Heat PumpCeiling Fan(s)
Fireplace 
Yes
Fireplaces 
1
Flooring 
CorkTileWood
Heating 
ElectricHeat Pump
Interior 
Ceiling Fan(s)Cathedral Ceiling(s)High CeilingsWalk-In Closet(s)Master Downstairs
Window Features 
Insulated Windows
FullBath 
Save
Ask
Tour
Hide
Share
Exterior Features
Construction Details 
FrameWood Siding
Exterior 
Storage
Fencing 
Back YardPrivacyFenced
Lot Features 
Cul-De-Sac
Other Structures 
Shed(s)
Patio And Porch 
Rear PorchDeckPorch
Pool Features 
None
Roof 
Shingle
Windows/Doors 
Insulated Windows
Community Features
MLS Area 
22 - Henrico
Schools
School District
Unknown
Elementary School
Tuckahoe
Middle School
Tuckahoe
High School
Freeman
All or a portion of the multiple Listing information is provided by the Central Virginia Regional Multiple Listing Service, LLC, from a copyrighted compilation of listings. All IDX information is provided exclusively for consumers’ personal, non-commercial use and may not be used for any purpose other than to identify prospective properties consumers may be interested in purchasing. All CVR MLS information provided is deemed reliable but is not guaranteed accurate. The compilation of Listings and each individual Listing are ©2026 Central Virginia Regional Multiple Listing Service, LLC. All rights reserved.


Last checked 2026-10-25 12:44 PM UTC.

Neighborhood & Commute
Source: Walkscore
Disclosure: Community information and market data powered by Constellation Data Labs. Information is deemed reliable but not guaranteed.
Save
Ask
Tour
Hide
Share