Save
Ask
Tour
Hide
Share
$475,000
2 Days On Site

12806 Millstep Terrace
Midlothian, VA 23112

For Sale|Single Family Residence|Active
4
Beds
3
Total Baths
2
Full Baths
1
Partial Bath
2,312
SqFt
$205
/SqFt
2002
Built
Subdivision:
Old Hundred Mill
County:
Chesterfield
Listing courtesy of Maison Real Estate Boutique (804) 938-3082
Call Now: 804-349-8892
Is this the listing for you? We can help make it yours.
804-349-8892
Upcoming Open Houses
Sun, Oct 25, 11:00 AM - 1:00 PM
12806 Millstep Terrace12806 Millstep Terrace12806 Millstep Terrace12806 Millstep Terrace
Save
Ask
Tour
Hide
Share

Mortgage Calculator

Monthly Payment (Est.)

Enter an interest rate to see your estimated monthly payment.
Calculator powered by Showcase IDX, a Constellation1 Company. Copyright ©2026 Information is deemed reliable but not guaranteed.

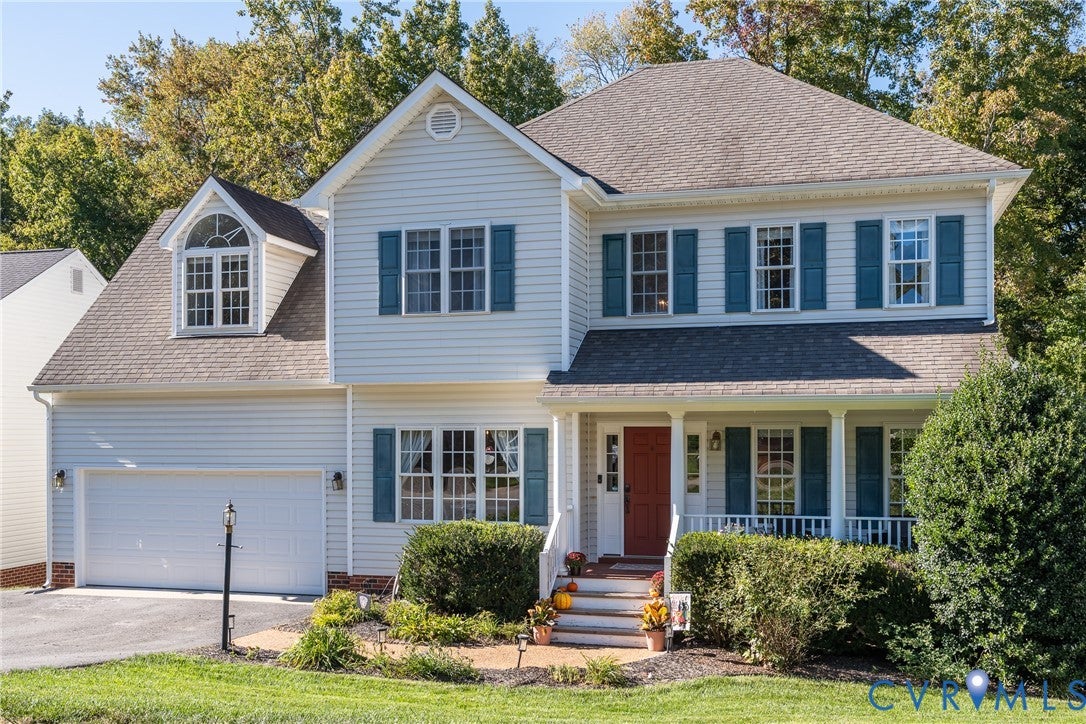
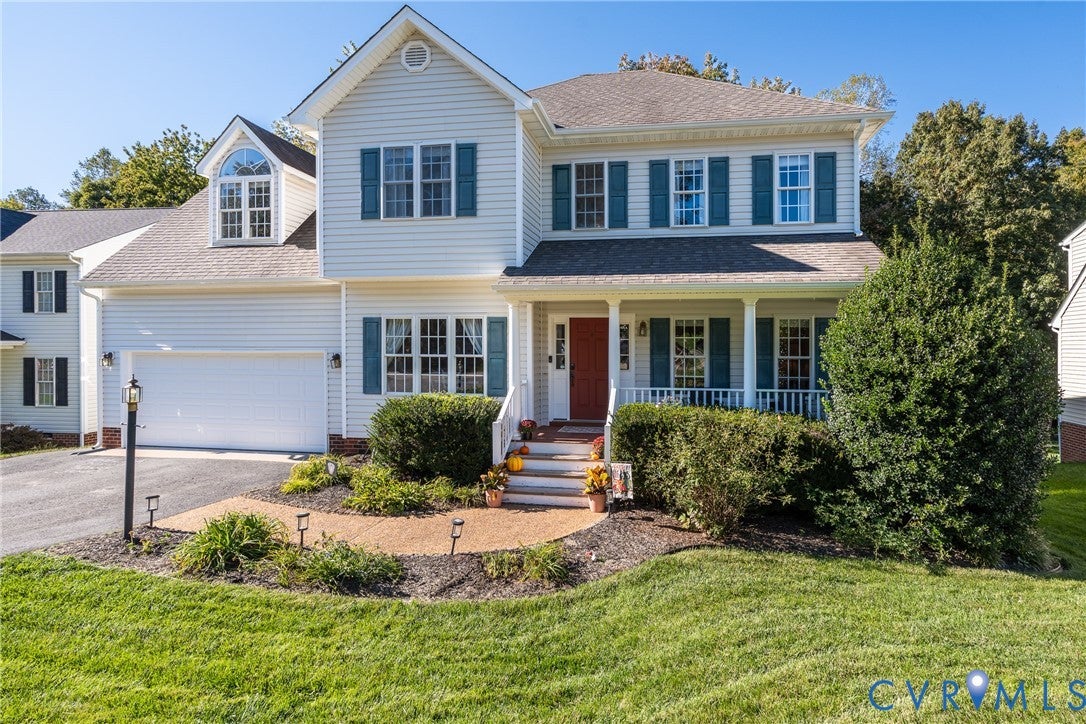
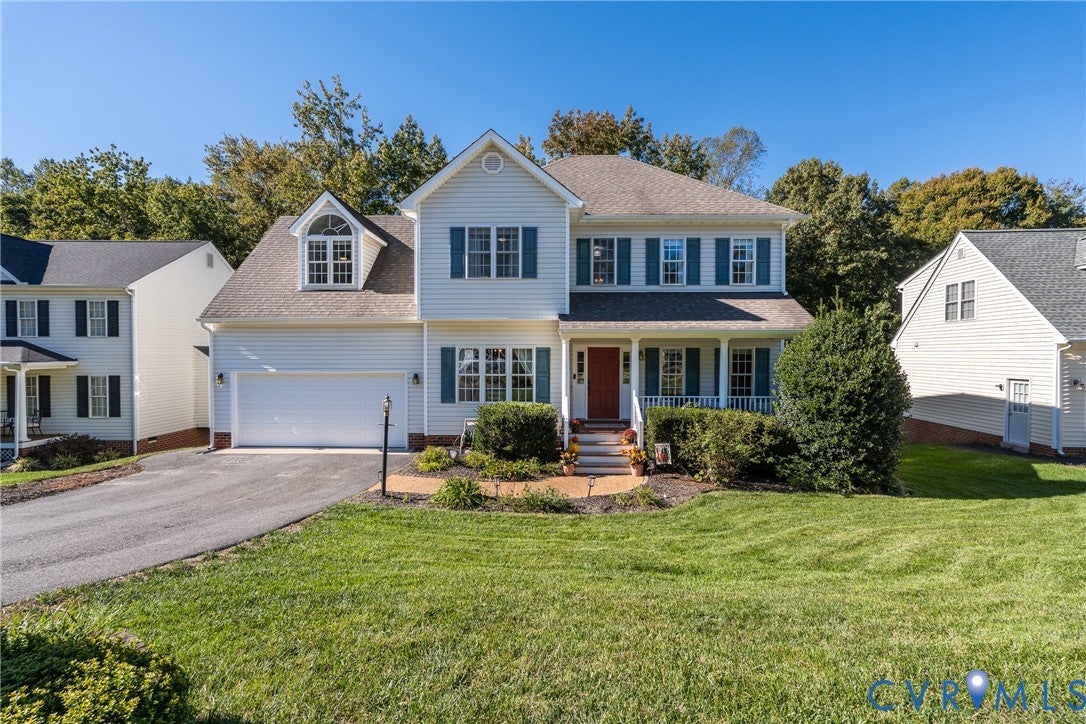
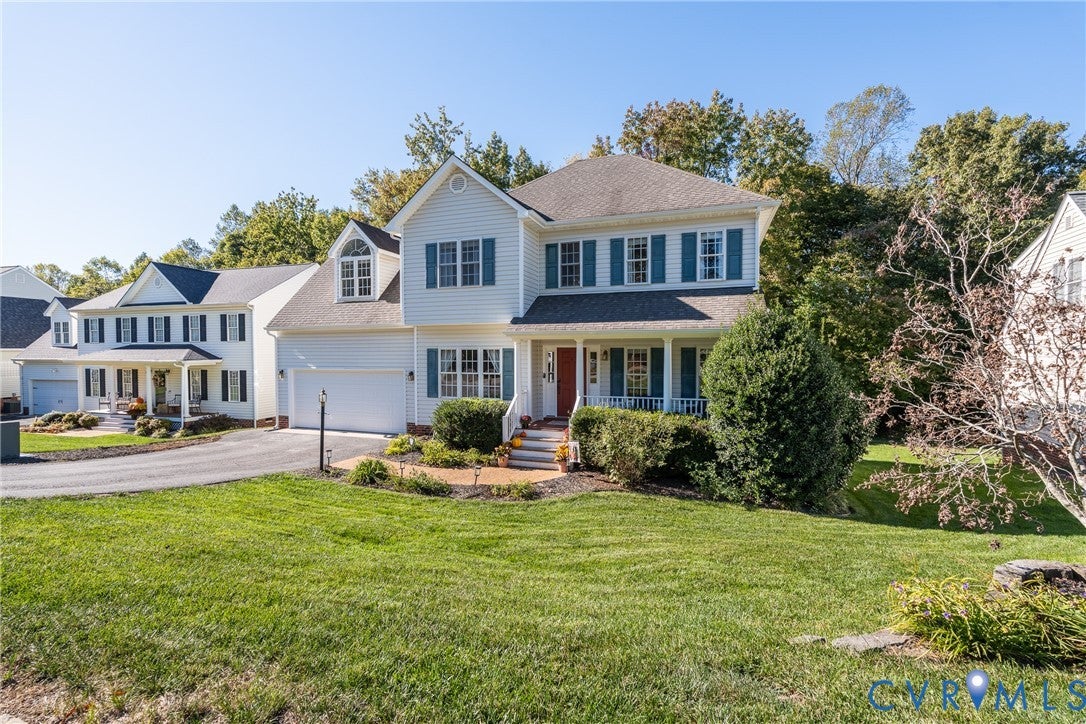
Welcome to Millstep Terrace in Old Hundred Mill where a beautifully landscaped yard, cul de sac living and convenience welcome you with open doors. This four bedroom two and a half bath home has been thoughtfully maintained and updated. The current homeowners carefully and with detail completed a full primary bath update in 2025. In 2022 many of the rooms and foyer were painted, the blinds were replaced, ceiling and light fixtures were updated and replaced and they fenced in the back yard. In 2023 they installed a new kitchen sink and all faucets were replaced. Also in 2023, they purchased all new appliances (fridge, stove, microwave and diswasher, washer and dryer) and both of the HVAC systems were replaced. New gutters and front porch stairs were installed in 2025. While the updates bring peace of mind, what they don't tell you about is the warmth and sun that fills this home. The two story entry with hardwood floors draws you in. The dining room begs for big dinners and company and the den with its gas fireplace is ready for movie nights. Quick meals are a breeze in the kitchen with dining nook nestled in the bay window. And, the access to the back deck from the kitchen makes entertaining effortless. The grass is truly greener in the back yard where just outside of the fence and along the creek you will find a fire pit that demands smores and campfire stories. Back inside the large primary suite has two walk in closets, a beautifully renovated bath with oversized shower and private water closet. With dedicated living, dining and den spaces you likely won't look for an additional common space but the fourth bedroom could certainly provide that. The oversized two car garage has ample storage space and the walk out/crawl space is perfect for storing seasonal items and lawn equipment. This home on Millstep Terrace balances open concept and dedicated spaces seamlessly. Please, come, see and buy so you can stay a while.

Save
Ask
Tour
Hide
Share
Listing Snapshot
Price 
$475,000
Days On Site 
2 Days
Bedrooms 
4
Inside Area (SqFt) 
2,312 sqft
Total Baths 
3
Full Baths 
2
Partial Baths 
1
Lot Size 
0.163 Acres
Year Built 
2002
MLS Number 
2628762
Status 
Active
Property Tax 
$3,980.08
HOA/Condo/Coop Fees 
$25 monthly
Sq Ft Source 
Assessor
Friends & Family
Recent Activity
2 days agoListing first seen on site
2 days agoListing updated with changes from the MLS
General Features
Acres 
0.163
Attached Garage 
Yes
Disclosures 
Seller Disclosure
Garage 
Yes
Garage Spaces 
2
Levels 
Two
Number Of Stories 
2
Parking 
AttachedDirect AccessDrivewayGarageGarage Door OpenerPaved
Property Sub Type 
Single Family Residence
Sewer 
Public Sewer
SqFt Above 
2312
Style 
Two Story, Transitional
Water Source 
Public
Zoning 
R12
Interior Features
Appliances 
Electric CooktopDryerDishwasherElectric Water HeaterDisposalRefrigeratorWasher
Basement 
Crawl Space
Cooling 
ElectricZoned
Fireplace 
Yes
Fireplace Features 
Gas
Fireplaces 
1
Flooring 
TileVinylWood
Heating 
ElectricHeat PumpZoned
Interior 
Eat-in KitchenHigh CeilingsPantryWalk-In Closet(s)
Window Features 
Bay Window(s)
FullBath 
Save
Ask
Tour
Hide
Share
Exterior Features
Construction Details 
BrickFrameVinyl Siding
Exterior 
Balcony
Fencing 
Back YardFenced
Lot Features 
Cul-De-Sac
Patio And Porch 
Front PorchDeckPorch
Pool Features 
None
Roof 
Composition
Windows/Doors 
Bay Window(s)
Community Features
Association Fee 
$300.0
Association Fee Frequency 
Annually
MLS Area 
62 - Chesterfield
Schools
School District
Unknown
Elementary School
Clover Hill
Middle School
Swift Creek
High School
Clover Hill
All or a portion of the multiple Listing information is provided by the Central Virginia Regional Multiple Listing Service, LLC, from a copyrighted compilation of listings. All IDX information is provided exclusively for consumers’ personal, non-commercial use and may not be used for any purpose other than to identify prospective properties consumers may be interested in purchasing. All CVR MLS information provided is deemed reliable but is not guaranteed accurate. The compilation of Listings and each individual Listing are ©2026 Central Virginia Regional Multiple Listing Service, LLC. All rights reserved.


Last checked 2026-10-25 12:44 PM UTC.

Neighborhood & Commute
Source: Walkscore
Disclosure: Community information and market data powered by Constellation Data Labs. Information is deemed reliable but not guaranteed.
Save
Ask
Tour
Hide
Share