Save
Ask
Tour
Hide
Share
$549,900
1 Day On Site

5424 Bellswood Drive
Mechanicsville, VA 23111

For Sale|Single Family Residence|Active
3
Beds
2
Total Baths
2
Full Baths
2,344
SqFt
$235
/SqFt
1890
Built
Subdivision:
None
County:
Hanover
Listing courtesy of HomeZu.com of Virginia (877) 249-5478
Call Now: 804-349-8892
Is this the listing for you? We can help make it yours.
804-349-8892
5424 Bellswood Drive5424 Bellswood Drive5424 Bellswood Drive5424 Bellswood Drive
Save
Ask
Tour
Hide
Share

Mortgage Calculator

Monthly Payment (Est.)

Enter an interest rate to see your estimated monthly payment.
Calculator powered by Showcase IDX, a Constellation1 Company. Copyright ©2026 Information is deemed reliable but not guaranteed.

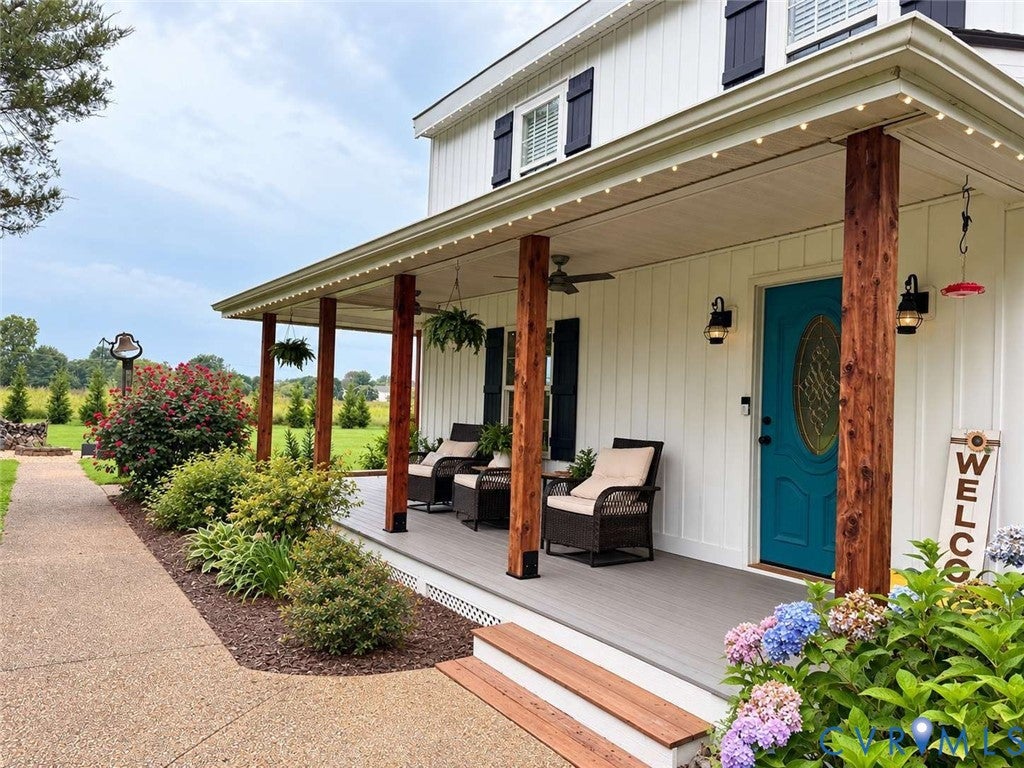
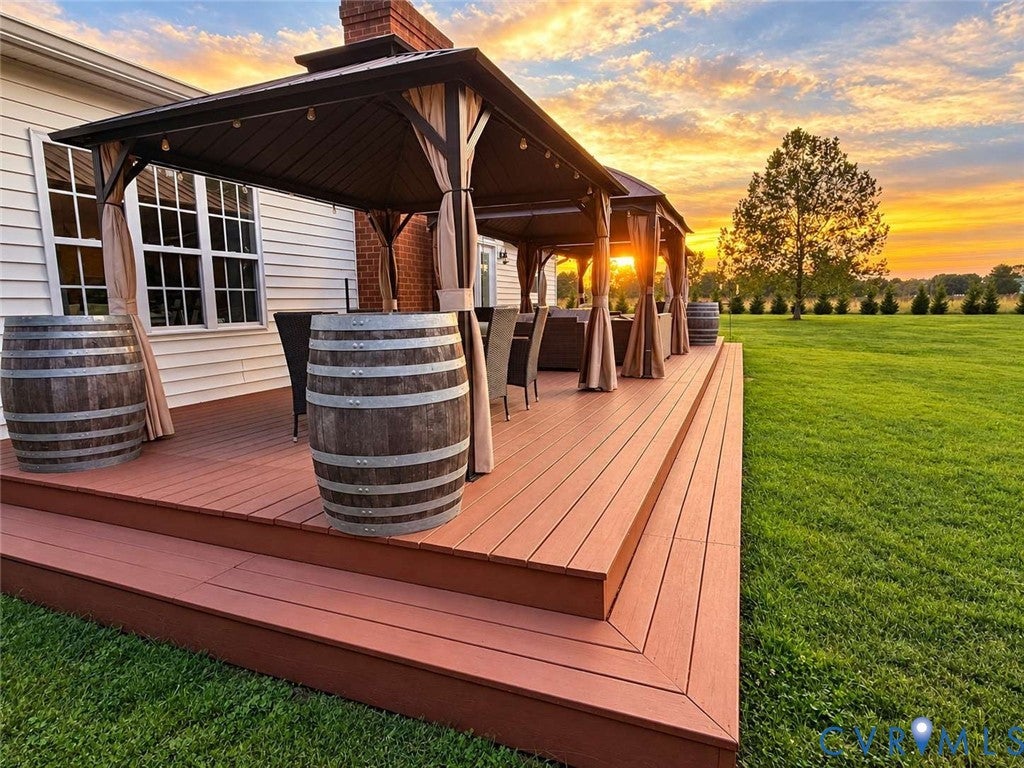
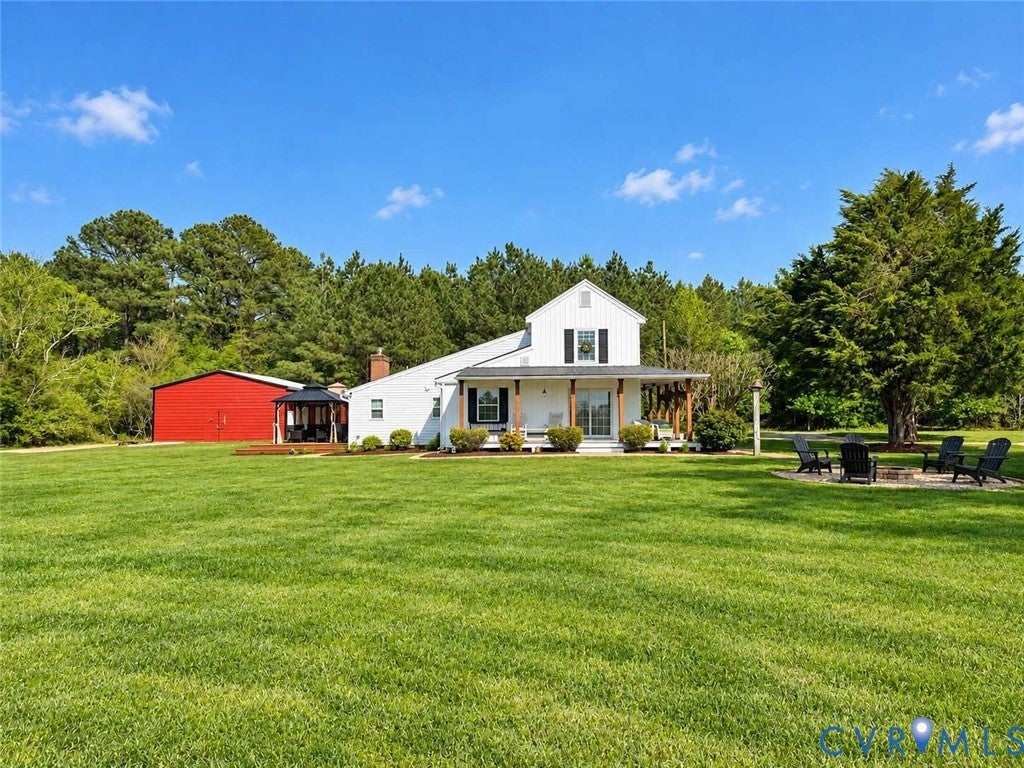
Discover Bellswood Farmhouse, a beautifully updated country property that blends the character of a historic Virginia farmhouse with modern comforts, generous outdoor living spaces, and an exceptional detached workshop. Dating to approximately 1890, this distinctive home offers 2,344 square feet of finished living space, three bedrooms, and two full bathrooms. The thoughtfully expanded layout features an open-concept kitchen, dining, and living area ideal for everyday living and entertaining. The kitchen includes granite countertops, solid wood cabinetry, convenient pantry storage, an island with seating, and stainless appliances. The main-floor primary suite offers a walk-in closet, double vanity, and walk-in shower. A second bedroom and full bathroom are also located on the main level, with a third bedroom upstairs. One of the home’s standout interior features is its fireplace wall. A remote-controlled propane fireplace insert, installed in 2024, is set within white-painted brick and framed by floor-to-ceiling white built-in bookshelves. Continuous crown molding and a distinctive stained live-edge hickory mantel create a unified architectural centerpiece. The fireplace also provides substantial supplemental warmth to the main living area. Recent improvements include a Bosch whole-house heat pump, new vinyl siding, updated appliances, and a 26 kW Generac automatic standby generator that serves both the farmhouse and workshop. Permanent programmable exterior roofline and porch lighting adds another distinctive touch. Outside, enjoy a spacious covered wraparound front porch, a rear deck measuring approximately 45 by 13 feet, and two 10-by-12-foot hardtop gazebos with mosquito screening and privacy curtains. A landscaped wood-burning firepit area offers another place to relax and gather with friends. For automotive enthusiasts, hobbyists, or those seeking extensive workspace, the detached steel workshop is a rare highlight.

Save
Ask
Tour
Hide
Share
Listing Snapshot
Price 
$549,900
Days On Site 
1 Day
Bedrooms 
3
Inside Area (SqFt) 
2,344 sqft
Total Baths 
2
Full Baths 
2
Partial Baths 
N/A
Lot Size 
2 Acres
Year Built 
1890
MLS Number 
2628810
Status 
Active
Property Tax 
$3,420
HOA/Condo/Coop Fees 
N/A
Sq Ft Source 
Appraiser
Friends & Family
Recent Activity
yesterdayListing first seen on site
yesterdayListing updated with changes from the MLS
General Features
Acres 
2
Disclosures 
Exempt Disclaimer
Garage 
Yes
Garage Spaces 
4
Levels 
Two
Number Of Stories 
2
Parking 
UnpavedDrivewayDetachedGarageElectric Vehicle Charging Station(s)Paved
Property Sub Type 
Single Family Residence
Security 
Security SystemSmoke Detector(s)
Sewer 
Septic Tank
SqFt Above 
2344
Style 
Farmhouse, Two Story
Water Source 
Well
Zoning 
A1
Interior Features
Appliances 
Electric CooktopCooktopDryerDishwasherElectric Water HeaterFreezerMicrowaveOvenRefrigeratorWasher
Basement 
Other
Cooling 
Central AirElectricHeat Pump
Fireplace 
Yes
Fireplace Features 
GasMasonryInsert
Fireplaces 
1
Flooring 
TileVinyl
Heating 
ElectricPropaneFireplace Insert
Interior 
Double VanityGranite CountersHigh CeilingsKitchen IslandMaster Downstairs
Laundry Features 
Washer Hookup
FullBath 
Save
Ask
Tour
Hide
Share
Exterior Features
Construction Details 
FrameVinyl Siding
Exterior 
Lighting
Fencing 
Wood
Lot Features 
ClearedLandscapedLevel
Other Structures 
Garage(s)GazeboOutbuilding
Patio And Porch 
DeckPorch
Pool Features 
None
Roof 
Shingle
Windows/Doors 
Sliding Doors
Community Features
MLS Area 
44 - Hanover
Schools
School District
Unknown
Elementary School
Battlefield
Middle School
Bell Creek Middle
High School
Mechanicsville
All or a portion of the multiple Listing information is provided by the Central Virginia Regional Multiple Listing Service, LLC, from a copyrighted compilation of listings. All IDX information is provided exclusively for consumers’ personal, non-commercial use and may not be used for any purpose other than to identify prospective properties consumers may be interested in purchasing. All CVR MLS information provided is deemed reliable but is not guaranteed accurate. The compilation of Listings and each individual Listing are ©2026 Central Virginia Regional Multiple Listing Service, LLC. All rights reserved.


Last checked 2026-10-25 12:50 PM UTC.

Neighborhood & Commute
Source: Walkscore
Disclosure: Community information and market data powered by Constellation Data Labs. Information is deemed reliable but not guaranteed.
Save
Ask
Tour
Hide
Share