
Save
Ask
Tour
Hide
$339,000
New Listing
11518 Frederick Farms CircleMidlothian, VA 23112
For Sale|Single Family Residence|Active
3
Beds
2
Total Baths
2
Full Baths
1,056
SqFt
$321
/SqFt
1985
Built
Subdivision:
Bailey Ridge Estates
County:
Chesterfield
Listing courtesy of Boyd Realty Group (804) 370-2007
Call Now: 804-349-8892
Is this the listing for you? We can help make it yours.
804-349-8892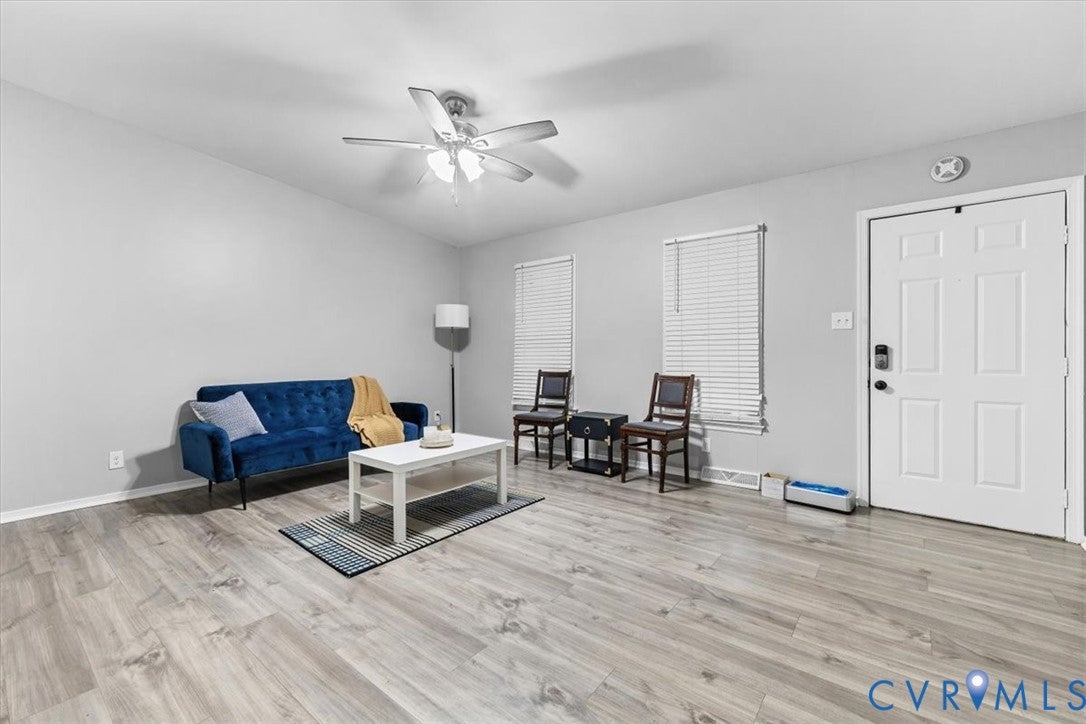

Save
Ask
Tour
Hide
Mortgage Calculator
Monthly Payment (Est.)
Enter an interest rate to see your estimated monthly payment.Calculator powered by Showcase IDX, a Constellation1 Company. Copyright ©2026 Information is deemed reliable but not guaranteed.
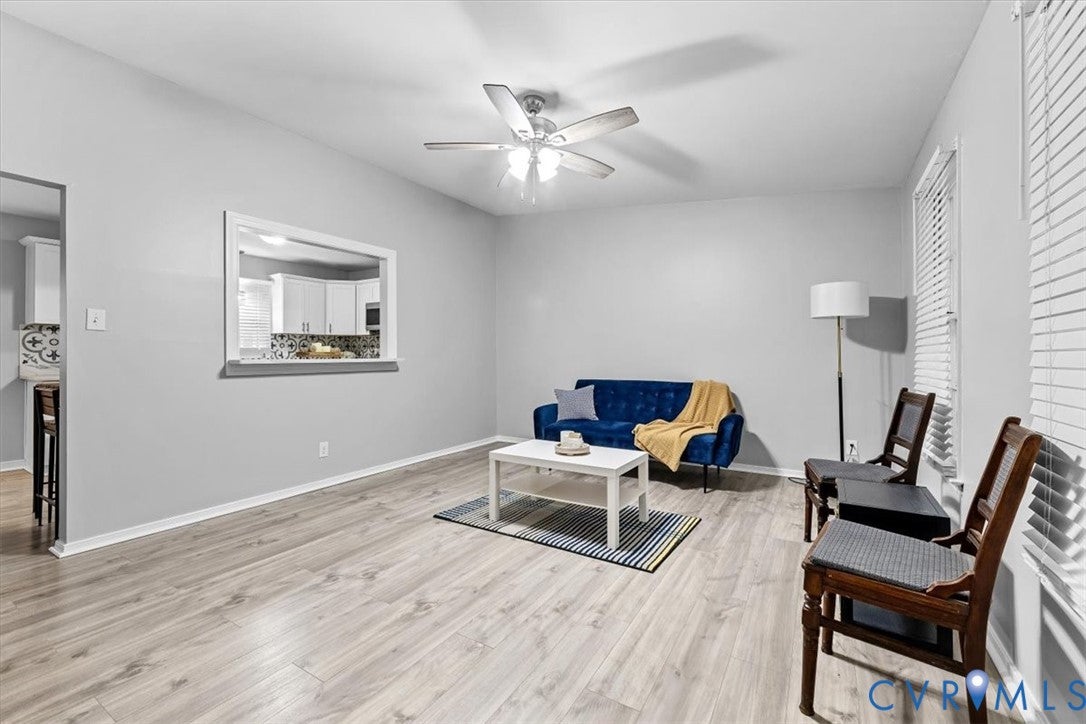
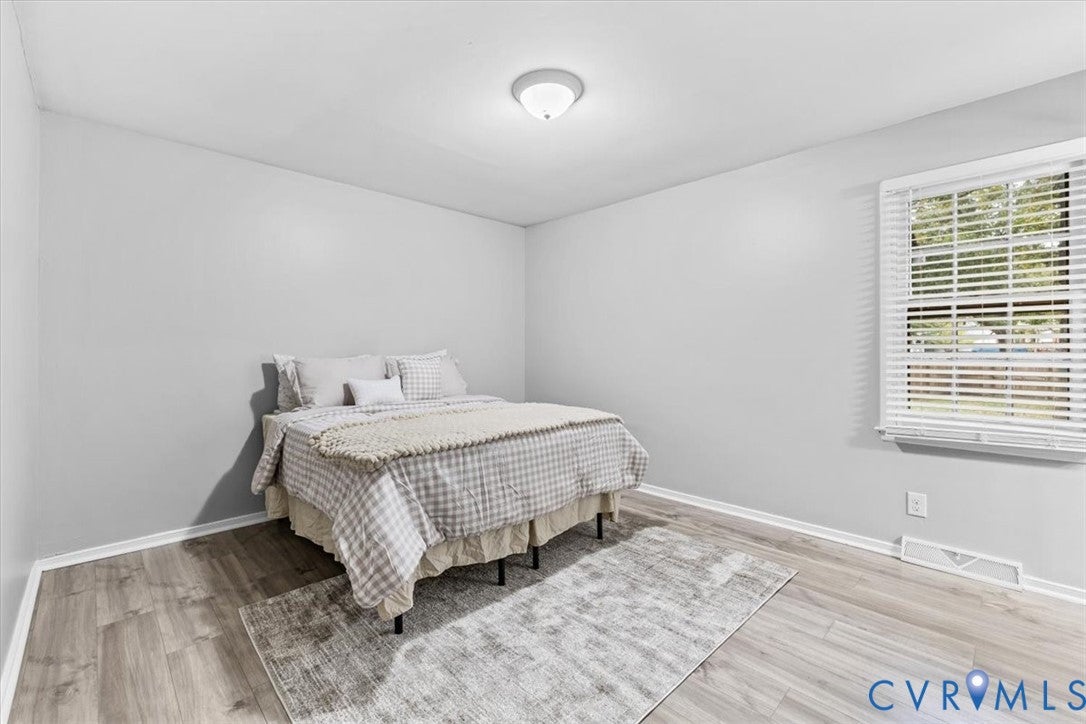
WELL-MANTAINED, MOVE-IN READY RANCH!!! This charming 3-bedroom, 2-bath ranch sits on a spacious corner lot in a great neighborhood. Updated approximately four years ago, it features a modern primary bathroom with a 16-inch LED-lit rainfall showerhead, custom tile work, and a double vanity. Additional upgrades included siding, deck, laminate flooring, a luxurious kitchen featuring stainless steel appliances, tile backsplash, stone countertops, and surround sound system for added enjoyment. Fresh paint throughout the interior, deck, doors, porch, and shutters adds a clean, refreshed feel. Conveniently located minutes from major roads, highways, shopping, and restaurants. Don't miss this move-in ready home!
Save
Ask
Tour
Hide
Listing Snapshot
Price
$339,000
Days On Site
0 Days
Bedrooms
3
Inside Area (SqFt)
1,056 sqft
Total Baths
2
Full Baths
2
Partial Baths
N/A
Lot Size
0.289 Acres
Year Built
1985
MLS Number
2628823
Status
Active
Property Tax
$2,515.14
HOA/Condo/Coop Fees
N/A
Sq Ft Source
Assessor
Friends & Family
Recent Activity
| 20 hours ago | Listing first seen on site | |
| 20 hours ago | Listing updated with changes from the MLS |
General Features
Acres
0.289
Levels
One
Number Of Stories
1
Parking
Oversized
Property Sub Type
Single Family Residence
Sewer
Public Sewer
SqFt Above
1056
Style
Ranch
Water Source
Public
Zoning
R9
Interior Features
Appliances
Electric CooktopCooktopDryerDishwasherElectric Water HeaterMicrowaveOvenRefrigerator
Cooling
ElectricHeat Pump
Flooring
Laminate
Heating
ElectricHeat Pump
Interior
Double VanityEat-in KitchenGranite CountersHigh CeilingsWalk-In Closet(s)Master Downstairs
Laundry Features
Washer Hookup
Living Room
Level - FirstDescription - High ceilings
Save
Ask
Tour
Hide
Exterior Features
Construction Details
BrickHardiPlank TypeWood Siding
Exterior
Storage
Fencing
Back YardPartialFenced
Lot Features
Corner LotCul-De-SacLevel
Other Structures
Shed(s)
Patio And Porch
Front PorchDeckPorch
Pool Features
None
Roof
Shingle
Waterfront Features
Waterfront Access
Windows/Doors
Sliding Doors
Community Features
MLS Area
54 - Chesterfield
Schools
School District
Unknown
Elementary School
Crenshaw
Middle School
Bailey Bridge
High School
Manchester
All or a portion of the multiple Listing information is provided by the Central Virginia Regional Multiple Listing Service, LLC, from a copyrighted compilation of listings. All IDX information is provided exclusively for consumers’ personal, non-commercial use and may not be used for any purpose other than to identify prospective properties consumers may be interested in purchasing. All CVR MLS information provided is deemed reliable but is not guaranteed accurate. The compilation of Listings and each individual Listing are ©2026 Central Virginia Regional Multiple Listing Service, LLC. All rights reserved.

Last checked 2026-10-25 12:44 PM UTC.
Last checked 2026-10-25 12:44 PM UTC.
Neighborhood & Commute
Source: Walkscore
Disclosure: Community information and market data powered by Constellation Data Labs. Information is deemed reliable but not guaranteed.
Save
Ask
Tour
Hide
Did you know? You can invite friends and family to your search. They can join your search, rate and discuss listings with you.