
Save
Ask
Tour
Hide
$280,000
New Listing
6 N 6th Street U3CRichmond, VA 23219
For Sale|Condominium|Active
2
Beds
2
Total Baths
2
Full Baths
1,258
SqFt
$223
/SqFt
1914
Built
Subdivision:
None
County:
Richmond City
Listing courtesy of Fathom Realty Virginia (804) 244-1463
Call Now: 804-349-8892
Is this the listing for you? We can help make it yours.
804-349-8892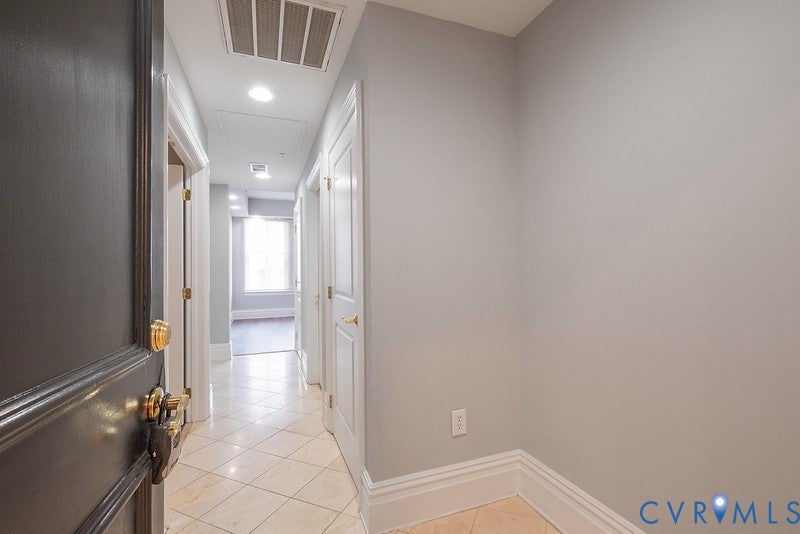
Save
Ask
Tour
Hide
Mortgage Calculator
Monthly Payment (Est.)
Enter an interest rate to see your estimated monthly payment.Calculator powered by Showcase IDX, a Constellation1 Company. Copyright ©2026 Information is deemed reliable but not guaranteed.
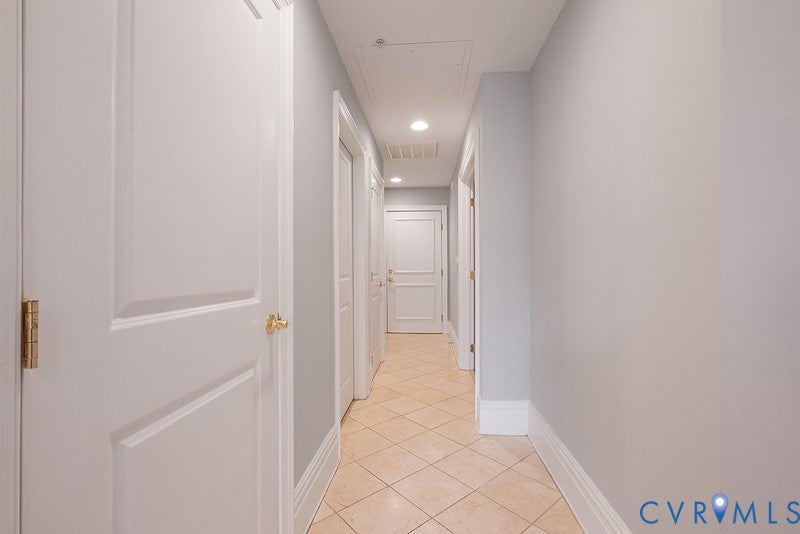
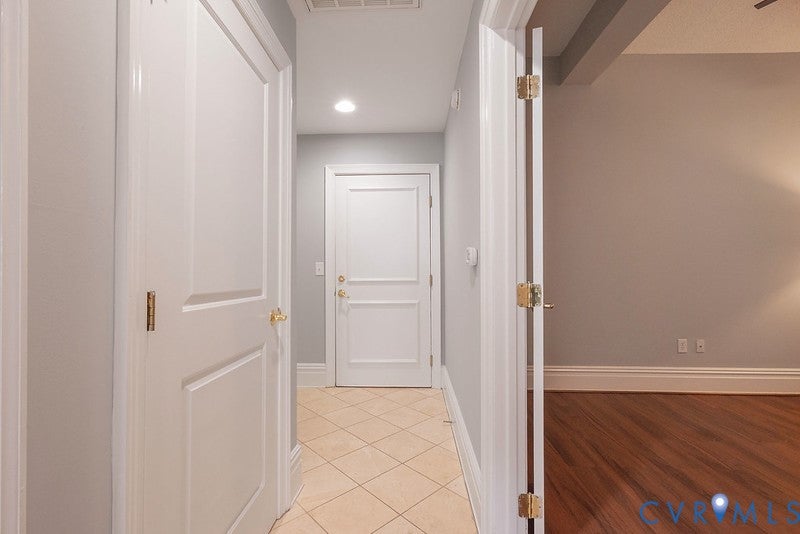
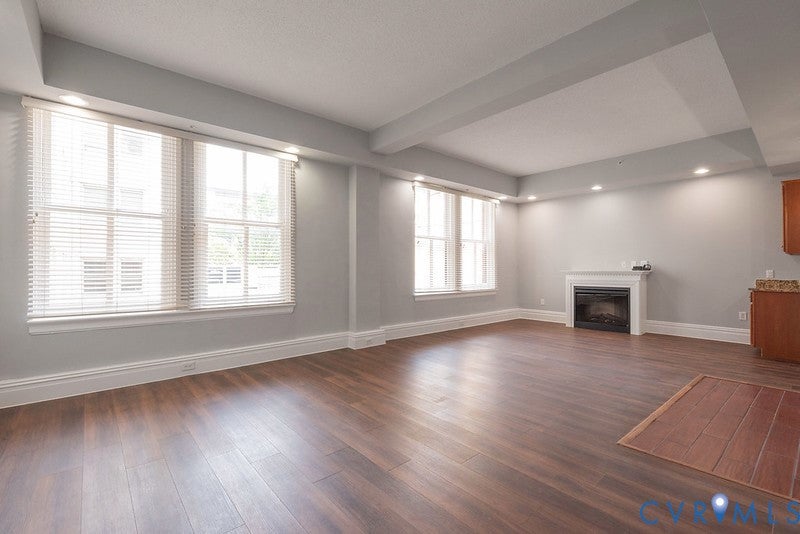
Get ready to experience city living. It's all about location! location and location. Discover the perfect blend of comfort and convenience in this beautiful apartment in the heart of Richmond VA. 2 bedrooms and 2 bathrooms featuring 9' ceiling, stylish LVP flooring, fresh paint, modern window treatments, electric fireplace, stack washer and dryer, recessed lights and many more. This condo situated near all the attractions, you'll have the city all at your fingertips. Don't miss the chance to own this charming and move-in ready condo. Wifi is included in the home owner isurance.
Save
Ask
Tour
Hide
Listing Snapshot
Price
$280,000
Days On Site
0 Days
Bedrooms
2
Inside Area (SqFt)
1,258 sqft
Total Baths
2
Full Baths
2
Partial Baths
N/A
Lot Size
0.0029 Acres
Year Built
1914
MLS Number
2628825
Status
Active
Property Tax
$2,868
HOA/Condo/Coop Fees
$610 monthly
Sq Ft Source
Assessor
Friends & Family
Recent Activity
| 9 hours ago | Price changed to $280,000 | |
| 13 hours ago | Listing updated with changes from the MLS | |
| 13 hours ago | Listing first seen on site |
General Features
Acres
0.0029
Levels
One
Number Of Stories
1
Parking
No GarageOn Street
Property Sub Type
Condominium
Sewer
Public Sewer
SqFt Above
1258
Style
High Rise, Mid Rise
Water Source
Public
Zoning
B-4
Interior Features
Appliances
Electric CooktopCooktopDryerDishwasherExhaust FanDisposalMicrowaveRefrigeratorWater HeaterWasher
Cooling
Central Air
Fireplace
Yes
Fireplace Features
Electric
Flooring
Ceramic TileVinyl
Heating
ElectricHeat PumpExhaust Fan
Interior
Central VacuumMaster Downstairs
FullBath
Save
Ask
Tour
Hide
Exterior Features
Construction Details
BrickMetal SidingConcrete
Pool Features
None
Roof
Concrete
Community Features
Association Amenities
Management
Association Fee
$610.0
Association Fee Frequency
Monthly
MLS Area
10 - Richmond
Schools
School District
Unknown
Elementary School
Carver
Middle School
Albert Hill
High School
Thomas Jefferson
All or a portion of the multiple Listing information is provided by the Central Virginia Regional Multiple Listing Service, LLC, from a copyrighted compilation of listings. All IDX information is provided exclusively for consumers’ personal, non-commercial use and may not be used for any purpose other than to identify prospective properties consumers may be interested in purchasing. All CVR MLS information provided is deemed reliable but is not guaranteed accurate. The compilation of Listings and each individual Listing are ©2026 Central Virginia Regional Multiple Listing Service, LLC. All rights reserved.

Last checked 2026-10-25 12:50 PM UTC.
Last checked 2026-10-25 12:50 PM UTC.
Neighborhood & Commute
Source: Walkscore
Disclosure: Community information and market data powered by Constellation Data Labs. Information is deemed reliable but not guaranteed.
Save
Ask
Tour
Hide
Did you know? You can invite friends and family to your search. They can join your search, rate and discuss listings with you.